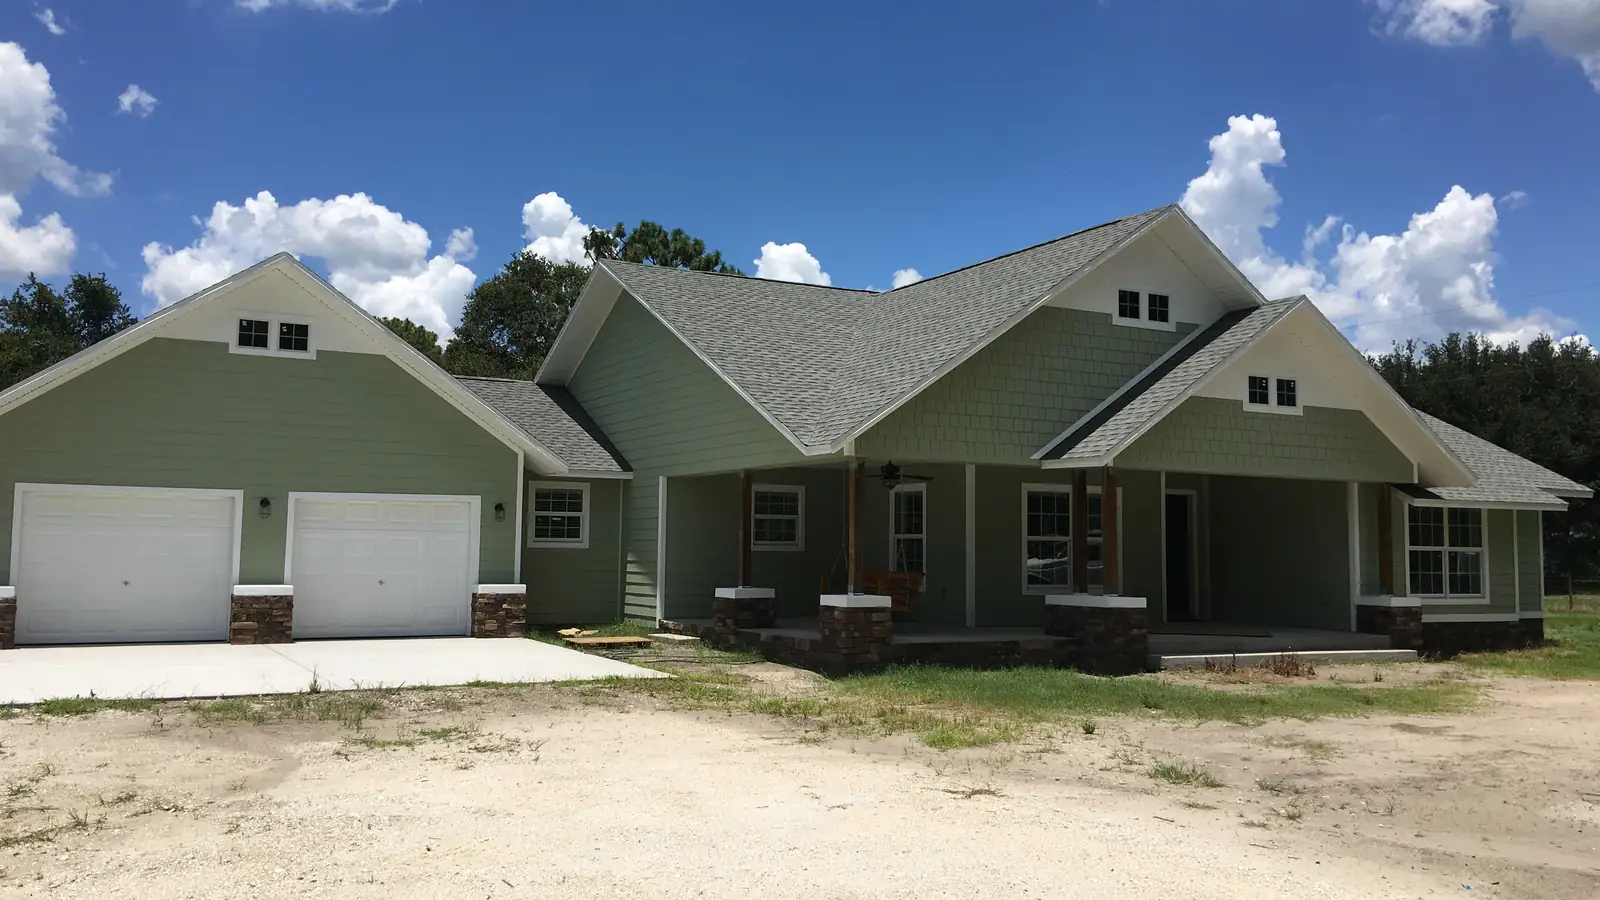
build on your lot
Build on Your Lot in Tampa: What Your Parcel Decides Before the Floor Plan Does
Build on your lot in Tampa: city vs. county permitting, the tree ordinance, flood elevation, and what to check on a South Tampa parcel before you close.
Building on your own lot in Tampa comes down to what the parcel will allow, and in Hillsborough County that answer changes street by street. Two lots four miles apart can sit under different permitting authorities, different wind design speeds, different flood requirements, and different tree rules. That is the part most build-on-your-lot advice skips. This is the Tampa-specific companion to our broader guide on how build-on-your-lot construction works in Florida, and it covers the local realities: which government reviews your plans, what the tree ordinance does to a South Tampa site plan, where flood elevation and coastal wind rules kick in, and the order in which to do all of it.
Find Out Which Government Reviews Your Plans
Start here, because everything downstream depends on it. A property with a Tampa mailing address is not necessarily inside Tampa city limits. Large parts of the county, including much of Carrollwood, Brandon, Riverview, and Lutz, carry Tampa or nearby postal addresses while sitting in unincorporated Hillsborough County.
Inside city limits, your permit goes through the City of Tampa's Construction Services Center under its residential new construction process, governed by Chapter 27 of the city code. Outside them, it goes to Hillsborough County Development Services through HillsGovHub. Different portals, different fee schedules, different reviewers, different zoning language. The county does not issue City of Tampa permits and the city does not issue county permits.
Confirm the jurisdiction from the parcel record, not from the mailing address. Getting this wrong at the front of a project is not a small mistake. It means resubmitting a plan set to a department that reviews it against a different code.
South Tampa Infill Is a Different Kind of Build
Davis Islands, Hyde Park, Palma Ceia, and the Bayshore corridor are where most Tampa build-on-your-lot projects actually happen, and they are almost all tear-downs or infill rather than raw land. The lots are small, often 50 or 60 feet wide, platted a century ago and surrounded by houses that are already there.
That geometry drives real decisions. Setbacks and lot coverage limits on a narrow parcel can leave a buildable envelope much tighter than the acreage suggests. Historic districts and neighborhood overlays add a design review layer on top of standard permitting. And there is a logistics problem nobody thinks about until the first delivery: staging a build on a narrow street with parked cars, mature canopy overhead, and neighbors twelve feet from the property line. Crane placement, material storage, and dumpster location all become design questions rather than afterthoughts.
The Tree Ordinance Decides Where the House Sits
This is the constraint that surprises people most, and in South Tampa it routinely determines the footprint.
Tampa's tree code requires a permit to remove any protected tree greater than five inches DBH, and grand trees, those measuring 32 inches DBH or more, get another layer entirely. Removing one can require a public notice process and, if the tree is not in hazardous condition, a Variance Review Board or City Council decision. All removals carry mitigation: replanting on site, or paying into the city's tree fund when there is no room to replant. The full requirements are on the City of Tampa's tree information page.
Unincorporated Hillsborough runs a parallel but separate system. The county's Grand Oak regulations set the threshold at 34 inches DBH, add a species and condition scoring system, and require replacement at 1:1 up to 48 inches, 1.5:1 from 48 to 60 inches, and 2:1 above that. Same county, two thresholds, two processes.
One thing worth clearing up. Florida statute 163.045 lets a homeowner remove a tree without a local permit, and it comes up constantly in these conversations. The exemption is narrower than most people think. It applies to a single-family detached home on a lot actively used for single-family purposes, and it requires documentation from an ISA-certified arborist or licensed landscape architect showing the tree poses an unacceptable risk that removal is the only practical way to mitigate. A vacant parcel or a lot being cleared for new construction generally is not covered.
So a 40-inch live oak in the middle of a Palma Ceia lot is not an obstacle to be removed. It is a fixed point, and the house gets designed around it. Which, honestly, usually produces a better house.
Flood Elevation and the Wind Line
Tampa's coastal geography splits the county into two very different building problems.
On or near the water, the FEMA flood designation sets your finished floor elevation, and building in a Special Flood Hazard Area means an Elevation Certificate prepared by a professional engineer or land surveyor with the permit application. The city's flood information page covers the requirement and points to the map lookups. Elevation is a design decision as much as a code one, because it changes the entry sequence, the garage, the site grading, and how the house meets the street.
Wind is a separate line on the map. Near-coastal lots inside the wind-borne-debris region require opening protection under the Florida Building Code, 8th Edition and are engineered to 140 mph, while most inland Hillsborough sites design around 130 mph and fall outside the wind-borne-debris region. We covered that fork in detail in our piece on impact windows for a new Hillsborough County home. Out in eastern Hillsborough, past Brandon and Valrico toward Plant City, neither the coastal flood elevation nor the debris-region glazing typically applies, and the site questions shift to soil, drainage, and whether the lot needs a well and septic.
Evaluate the Lot Before You Close
The order matters more than anything else on this list. Every constraint above is knowable before you own the land, and every one of them is expensive to discover afterward.
A feasibility review pulls the survey and parcel record, confirms the permitting authority, checks zoning, setbacks, and lot coverage against the house you want, looks up the flood zone and required elevation, identifies overlays or historic review, inventories protected trees, and finds out where water, sewer, and power actually connect. On an infill lot it also looks at what has to come down and how equipment gets in. None of that is exotic work. It just has to happen in the right sequence.
If you have not closed yet, make the contract contingent on it. If you already own the parcel, the review still comes first, before anyone spends money on drawings.
Why Lot-First Design Works Better Here
There are two ways to do a custom home. Hire an architect, develop a full plan set, then put it out to bid and find out what it costs to build. Or design and build under one roof, where the people evaluating the site are the same ones drawing the house and eventually constructing it.
On a Tampa infill lot, the second approach has a clear structural advantage. When a grand oak, a flood elevation, a 55-foot lot width, and a historic overlay all constrain the same design, those constraints need to be in the room from the first sketch. A plan developed independently and then handed off tends to get revised into compliance, which costs time and usually costs design quality too. Our build-on-your-lot service page walks through how we scope a parcel, and our process shows where feasibility sits in the sequence. Carapezza has been building across Tampa and Hillsborough County since 1989, on everything from South Tampa infill to eastern county acreage.
Have a Tampa lot, or looking at one? Send us the address or the parcel number and we will give you a straight read on what it will actually support. Start the conversation here.
Questions
Frequently Asked Questions
Is my Tampa address actually inside the City of Tampa?+
Not always. Plenty of properties with a Tampa mailing address sit in unincorporated Hillsborough County, which has its own building department, its own portal, and its own rules. The two are separate permitting authorities, and submitting to the wrong one wastes weeks. Confirm the jurisdiction from the parcel record before anyone draws a plan or pays a fee.
Do I need a permit to remove trees on a Tampa lot before I build?+
On a development site inside city limits, yes. Tampa's tree code protects trees greater than five inches DBH, and trees of 32 inches DBH or more are classified as grand trees, which can require a public notice process or a Variance Review Board decision to remove. Removals are also subject to mitigation, either replanting on site or paying into the city's tree fund.
Does the Florida law letting homeowners remove trees apply to my build?+
Usually not. The state exemption under F.S. 163.045 applies to a single-family detached home on a lot actively used as a residence, and it requires a documented risk assessment by an ISA-certified arborist or licensed landscape architect showing removal is the only way to bring the risk below moderate. A vacant lot or a parcel you plan to clear for new construction generally does not qualify.
Do I need impact windows if I build in Tampa?+
It depends on the lot's distance from the water. Near-coastal areas fall inside the wind-borne-debris region, where the Florida Building Code requires opening protection and ultimate design wind speeds reach 140 mph and the wind-borne-debris rules apply. Most inland Hillsborough sites sit near 130 mph and fall outside that debris region. Two lots a few miles apart can carry different rules, so the answer comes from your specific address.
Should I get a lot evaluated before I buy it in Tampa?+
Yes, and it is the single cheapest step in the whole project. A feasibility review looks at the survey, zoning and setbacks, flood zone and required elevation, soil, utility connections, overlays, and protected trees. Any one of those can change the buildable footprint or rule out the house you had in mind. Learning it before closing is far better than learning it after.
Our Disciplines
More Guides
Get Started