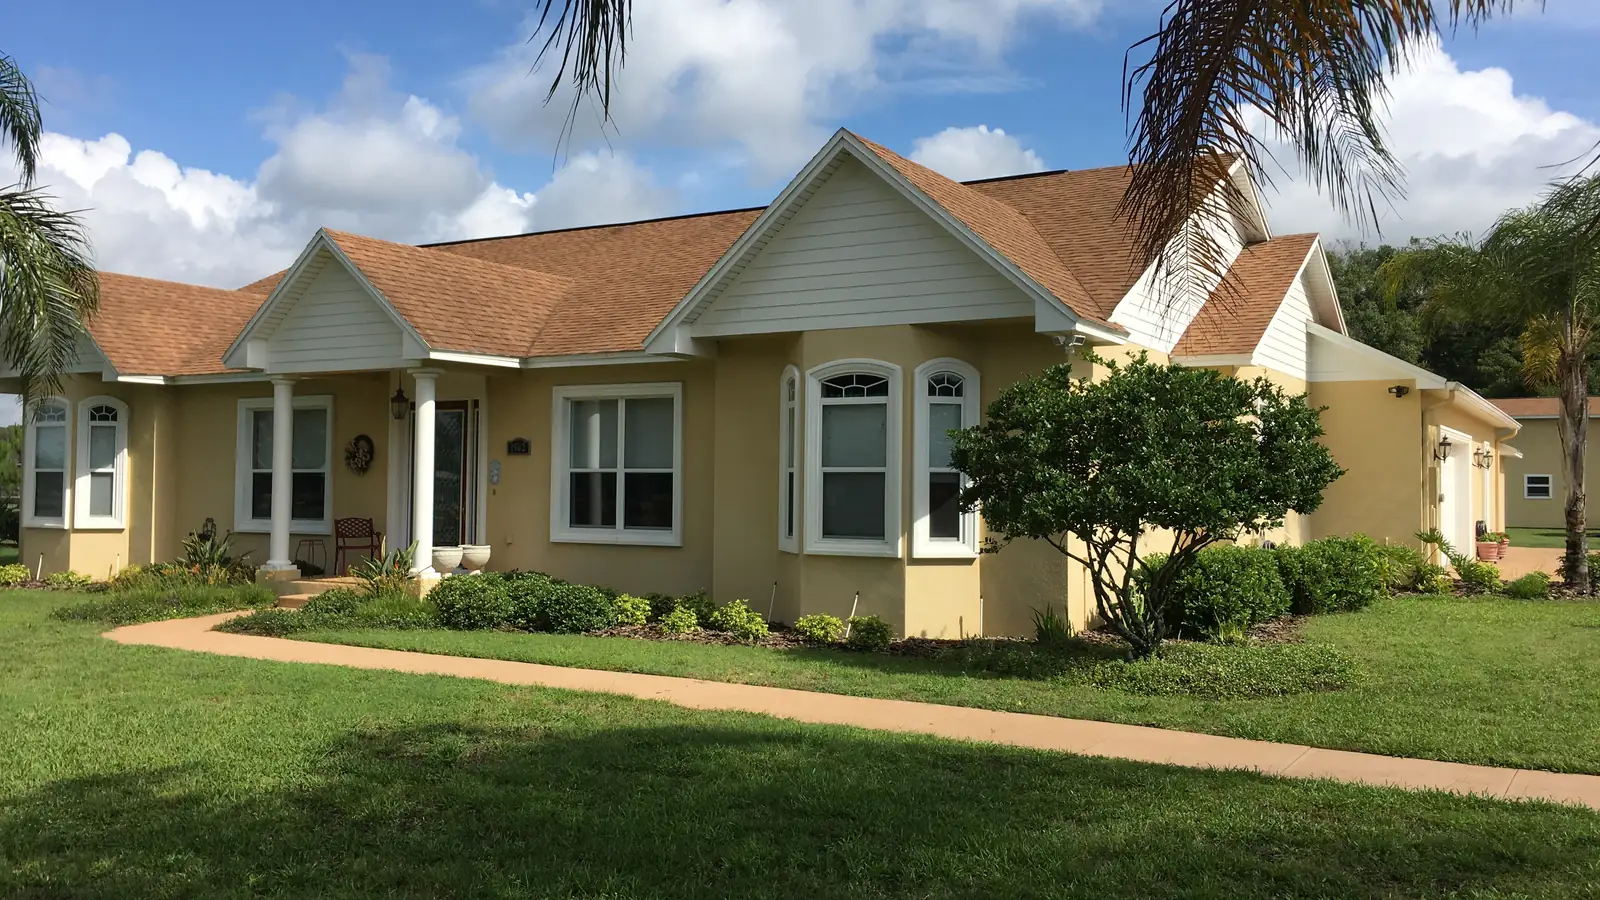
custom home building
Do You Need a Custom Home Architect in Brandon, or a Design-Build Team?
Searching for a custom home architect in Brandon? Florida law may not require one for a single-family home. Here's how architect-led and design-build compare.
If you searched for a custom home architect in Brandon, you're probably working from an assumption worth checking first: that the process has to start with an architect. In Florida, for a single-family house, it generally doesn't. Florida Statute 481.229(1)(b) states that no person is required to qualify as an architect in order to make plans and specifications for any one-family or two-family residence building, townhouse, or domestic outbuilding appurtenant to one, regardless of cost. And Hillsborough County's residential plan review checklist asks for building plans "digitally signed and sealed by a State of Florida Registered Architect or Engineer." Either seal gets you through the county.
That is not an argument against architects. A lot of people reading this should hire one, and we'll get to which people. It's an argument that the architect-first sequence is a decision you're making, not a rule you're following, and the decision has real consequences for what the house costs and how long it takes.
What the law actually says about who draws your house
Three parts of the same statute are worth knowing.
The residential exemption above is the broad one. It's why so many Florida houses are drawn by designers, builders, and engineers rather than by licensed architects.
Second, 481.229(4) allows a registered engineer whose principal practice is civil or structural engineering to perform architectural services that are purely incidental to that engineering practice. On a typical Brandon custom home, the structural side already needs an engineer's involvement for wind loads, foundations, and trusses. Where the architectural work is genuinely incidental to that engineering, the county will accept a set sealed by the engineer. But "purely incidental" is the statutory limit, and where that line sits is a judgment your design professional makes, not a blanket permission.
Third, and most relevant to how design-build works at all, 481.229(3) provides that a contractor certified or registered under Chapter 489 does not need an architect's license to negotiate or perform a design-build contract, so long as the architectural services rendered under that contract come from a licensed architect. Chapter 489 draws distinctions between contractor certifications, and which category a given firm holds determines the scope it can contract for, so it is a fair question to ask any design-build firm directly. The point is that design-build is not a workaround. It is a delivery method the statute names.
Where the architect-first sequence tends to break
The traditional route is called design-bid-build, and the order of those words is the problem. Design happens. Then bidding happens. Then building happens, assuming the middle step didn't blow up.
Here's the failure most homeowners describe. You spend four to seven months developing drawings with an architect, paying for that work as it goes. The set gets finished. It goes out to three builders. The numbers come back well over what you had in mind, sometimes by a margin that isn't close. Now you're paying for a redesign of drawings you already paid for, and the calendar has moved a season.
What makes it worse is the position it puts you in. The architect will tell you the builders are padding their numbers. The builders will tell you the design was never priced against real conditions. Both are often partly right, and neither of them is the one absorbing the cost of the disagreement. You are, and you're generally the least equipped person in the conversation to referee it.
What design-build changes, and what it costs you
Design-build puts the design and the construction under one contract with one firm. The practical effect is that pricing feedback arrives while the design is still soft. A roofline that adds structural complexity, a span that needs an expensive beam, a window package that pushes past the budget, all of it surfaces during design instead of six months later in a bid. If you want the fuller comparison against hiring a general contractor separately, we wrote that up in design-build vs. general contractor.
The honest tradeoff: you give up an independent check. A separately hired architect has no financial stake in what the construction costs, which means their review of the builder's work is genuinely disinterested. In design-build, the firm pricing the drawings drew the drawings. That isn't a conflict most homeowners get burned by, but it does mean transparency has to carry more weight. Ask to see allowances broken out. Ask what happens to the money when a selection lands under budget. Ask whether you'll see subcontractor bids or just a number. A design-build firm that won't open the books is asking you to trust a structure that was built on visibility.
When you should hire the architect first
Some projects deserve it, and pretending otherwise would be doing you a disservice.
Hire an architect first when the design is the difficult part of the project rather than the construction. Genuinely bespoke architecture, a site with unusual grade or view constraints, or a house whose whole point is a specific design idea. Historic and landmark work is another clear case, since the review process and the design questions are inseparable. And if you want an independent professional whose only client is you, someone who will walk the site and tell you what they think of the workmanship, that's a legitimate thing to buy. Some homeowners also want to competitively bid a finished set of drawings on principle, to hold price discipline. That's a coherent strategy as long as you budget for the redesign cycle that sometimes follows.
Building in Brandon specifically
Brandon is unincorporated, which surprises people who think of it as a city. There's no Brandon city hall. Everything routes through Hillsborough County Development Services, which handles planning, zoning, development review, permitting, and inspections for the entire unincorporated county through the HillsGovHub portal. One jurisdiction, one set of checklists, one review queue.
Wind is the other Brandon-specific factor. The area sits in the inland part of Hillsborough at roughly a 130 mph ultimate design wind speed, outside the wind-borne-debris region that runs along the coast. Impact-rated glazing isn't code-mandated here the way it is on a Clearwater or St. Petersburg waterfront parcel. Plenty of owners still specify it for insurance credits and storm-season peace of mind, but on an inland lot that's your call rather than the code's, which frees budget for other things.
Then there's the land. Brandon filled in heavily through the 1970s, '80s, and '90s, so much of what's available is an established subdivision lot with a house already on it, which means either a substantial renovation or a teardown and rebuild, plus whatever architectural review the HOA runs. The remaining open acreage sits east and south, out toward Lithia and Dover. Those two situations produce very different projects, and the constraints on a covenant-restricted infill lot are worth mapping before anyone starts drawing anything. Our Brandon page and custom home process go into how we handle each.
What to ask either one before you sign
- Who seals the plans, and are they an architect or an engineer?
- At what point in design do I get a real number rather than a range?
- What happens if the bids come back over budget, and who pays for the redesign?
- How do allowances work, and do I see the actual subcontractor pricing?
- Who is my single point of contact when design and construction disagree?
- Have you built in unincorporated Hillsborough, and how many of your last ten permits went through HillsGovHub?
If the answers are vague on the money questions, that tells you more than any portfolio will.
Thinking through a custom home in Brandon? Take a look at how we build and then start a conversation. We'll tell you honestly if your project is one that would be better served by hiring an architect first.
Questions
Frequently Asked Questions
Do I legally need an architect to build a custom home in Brandon?+
Usually not. Florida Statute 481.229(1)(b) says no one is required to qualify as an architect to make plans for a one-family or two-family residence, a townhouse, or an outbuilding attached to one, regardless of cost. Hillsborough County accepts residential building plans digitally signed and sealed by a Florida-registered architect or engineer. Either seal satisfies the county's plan review.
What's the difference between design-bid-build and design-build?+
In design-bid-build you hire an architect, get a completed set of drawings, then send those drawings out to builders for pricing. Two contracts, two firms. In design-build, one company holds a single contract for both the design and the construction, so the people pricing the work are looking at the drawings while they're still being developed rather than after they're finished.
When is hiring an architect first the better choice?+
When the design itself is the hard part. Unusual sites, strongly bespoke architecture, historic or landmark work, or any project where you want a design professional whose only obligation is to you and who will review the builder's work on your behalf. It's also the right call if you specifically want to bid the finished drawings out competitively.
Who issues building permits for Brandon?+
Brandon is unincorporated, so there's no city hall handling this. Hillsborough County Development Services reviews plans, issues permits, and performs inspections for the whole unincorporated county, and applications are submitted through the county's HillsGovHub portal. Zoning, land use, and flood review all run through the same department.
Does an inland Brandon lot have different code requirements than a coastal one?+
Yes. Brandon sits in Hillsborough's inland wind zone at roughly a 130 mph ultimate design wind speed, outside the wind-borne-debris region that covers property near the coast. Impact-rated glazing isn't required by code the way it is on a Clearwater or St. Petersburg waterfront lot, though many owners still choose it for insurance and comfort reasons.
Our Disciplines
More Guides
Get Started