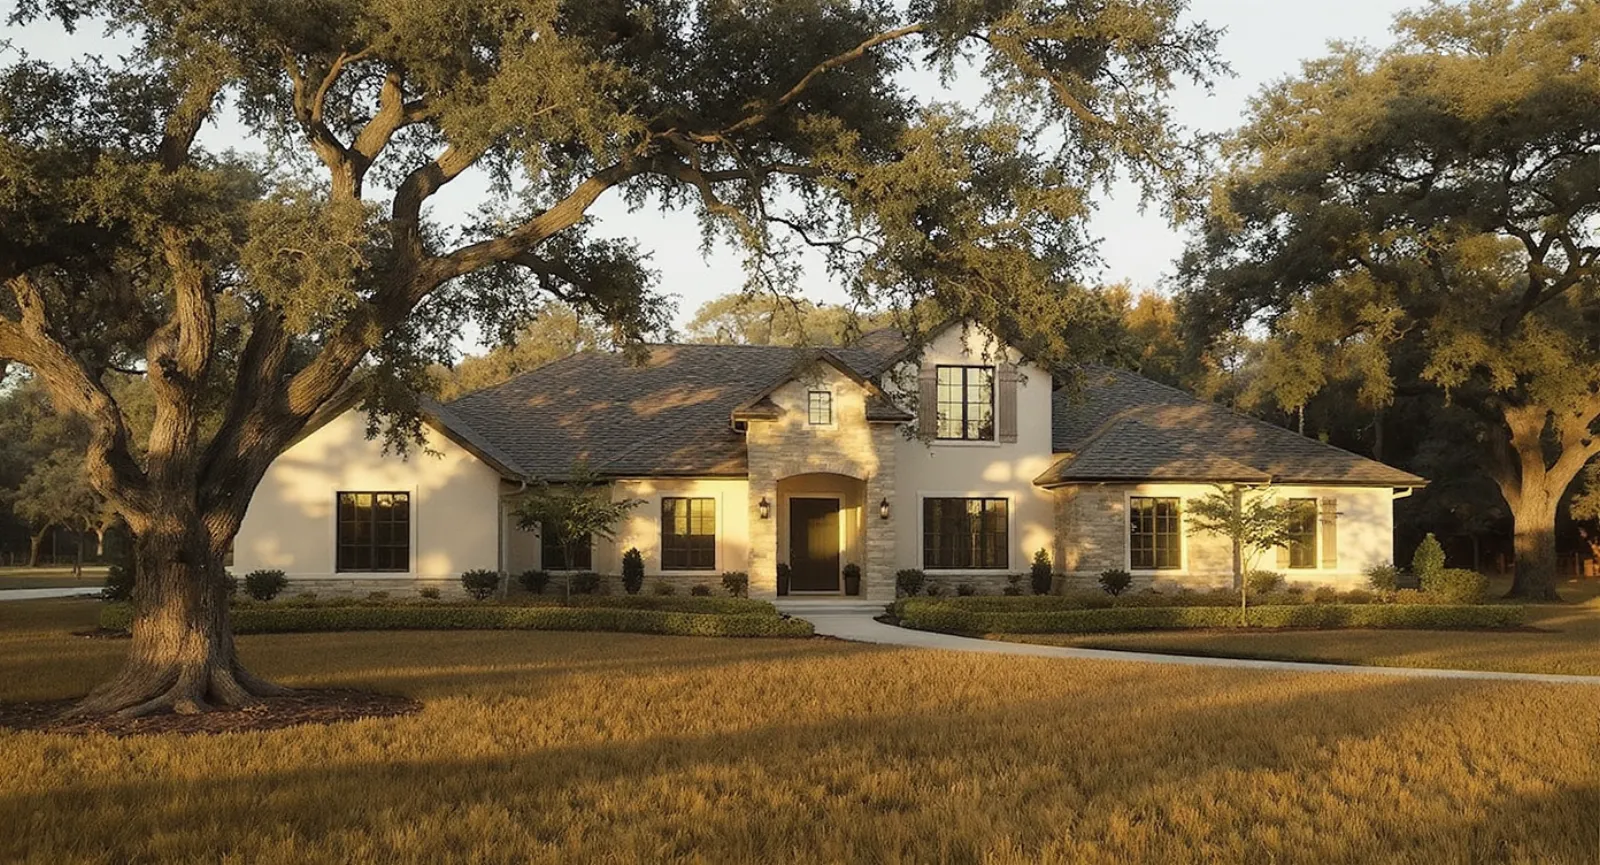
Custom Homes
Acreage and Estate Home Building in Plant City, FL
Rural and semi-rural parcels around Plant City, Dover, and Lithia come with well, septic, drainage, and access work that a subdivision lot never sees. We plan all of it with the house, under one contract.
You get a custom home and the land systems it depends on, designed together by a Plant City company that has built on eastern Hillsborough acreage since 1989. Former strawberry fields off Trapnell Road, oak hammocks toward Cork, pasture out toward Dover and Lithia: this is where Tampa Bay still has real land, and it is where we build most often. As a design-build custom home builder, Carapezza handles the well, the septic, the drive, the drainage, the outbuildings, and the house itself, so nothing on the parcel is left for you to coordinate.
What Changes on Acreage
The house is half the project. The land is the other half.
On a serviced lot in Walden Lake or a Valrico subdivision, water, sewer, power, and a paved street are already at the property line. On a rural parcel east of Plant City, none of that is a given. Water comes from a well you drill. Waste goes to a septic system you design for the soil. The driveway might run several hundred feet from the road, cross a low spot, and need culverts to keep the summer rain moving. Power may need a new service run and a transformer.
All of it is ordinary work that has to be designed, permitted, scheduled, and paid for, and it goes far better when the same team that is drawing the house is planning the land. That is the difference between an estate build and a house that happens to be on a big lot.
Site Systems
What we plan alongside the home.
Each of these has its own design, its own permit, and its own place in the schedule. We carry all of them.
Private well
A licensed well driller sets the well to reach reliable water for your part of the county, and we plan the pump, pressure tank, and any treatment (iron, hardness, sulfur are common around here) in the mechanical design so the water in the house is as good as the house.
Septic system
Sized for the bedroom count and designed for the parcel's soil and seasonal high water table, which in eastern Hillsborough can sit closer to the surface than owners expect. Where soils are poor, a mounded or engineered system may be required. Health department permitting is part of our scope.
Driveway and access
Route, base, surface, and how the drive meets the county road. A long rural drive needs proper base and crown to survive wet seasons, and the county may require a driveway connection permit and a culvert at the right-of-way.
Drainage and grading
Plant City's flat, sandy ground with low pockets near creeks does not drain itself. We grade the pad and the surrounding area so water moves away from the house and off the drive, and we plan swales and culverts where the land calls for them.
Power, propane, and connectivity
New electrical service from the road, a generator pad and transfer switch if wanted, propane for cooking or a range, and the conduit for internet and low-voltage. All of it laid out before the slab, not trenched through the yard afterward.
Clearing and site prep
Selective clearing that keeps the mature oaks worth keeping, stump removal, fill and compaction for the building pad where needed, and a construction entrance that keeps trucks out of the mud. Tree protection rules apply to certain species, so we check before anything is cut.
Zoning and Land Use
What agricultural zoning means for a home site.
Much of the land around Plant City, Dover, and Lithia carries agricultural or agricultural-estate zoning. In general terms, those districts allow a single-family home on a qualifying parcel, along with barns and agricultural structures, and they set minimum lot sizes, setbacks from the road and property lines, and rules on splitting a larger tract into home sites. Some parcels also sit in a county overlay or a planned rural area with additional conditions.
The details vary parcel by parcel and they change, so we confirm the current rules for your specific address with Hillsborough County (or the City of Plant City, if the land sits inside city limits) as part of lot evaluation and site feasibility. That review is worth doing before you close on land, because a parcel that looks perfect can carry a lot-split restriction, a wetland setback, or an easement that moves the house.
General guidance, not a determination for your parcel
Beyond the Main House
Barns, workshops, and guest houses.
An estate is rarely just one building. Families building on acreage around Plant City often want a barn for horses or equipment, a workshop or detached garage with a lift, a pool house, or a separate guest house for parents or visiting family. Each one affects the site plan: where the drive branches, where power and water run, how drainage moves between buildings, and how the buildings sit together from the road.
We design the outbuildings with the main home so they share materials, roof lines, and a single site plan, and so the permits are pulled together rather than one at a time. A detached living space is a project in its own right, with its own kitchen, bath, and utility connections; our detached guest house construction page covers what goes into one. Where the goal is a fully independent unit for a family member, our ADU and in-law suite page is the right starting point.
How We Work
From raw land to a finished estate.
- 01
Parcel walk and feasibility
We walk the land with you and pull zoning, flood status, soils, wetlands, access, and utility availability so you know what the parcel can carry before design starts.
- 02
Site plan and home design
House placement, drive, well and septic locations, drainage, and outbuildings laid out together on one site plan, with the home designed to the views, trees, and orientation of the parcel.
- 03
Engineering and permits
Structural and wind engineering to the current Florida Building Code, plus well, septic, driveway connection, and any flood or environmental permits, submitted to the county or city as one package.
- 04
Site work
Clearing, pad and drive construction, drainage, the well, the septic system, and utility runs, sequenced so the site is ready when the foundation crew arrives.
- 05
Construction
Foundation, frame, dry-in, mechanicals, and finishes for the main home and outbuildings under one superintendent, with stage walkthroughs along the way.
- 06
Final grade and handover
Finish grading and drainage checks, driveway surface, final inspections, a full punch list, and the keys.
Acreage builds take longer than in-town builds because the site work comes first and carries its own permits: the well, the septic, the driveway connection, and sometimes environmental or flood review. We schedule that work so it overlaps with design and permitting for the house where it can, and we give you a staged timeline for your parcel rather than a number that ignores it. If you already own the land, our build on your lot page explains how financing and the overall path work. For the design side, see architectural design and planning.
Why estate builds are home turf for Carapezza
We are based on N Wheeler Street in Plant City, and eastern Hillsborough acreage is where Jimmy Carapezza and our crews have built since 1989. We know the well drillers and septic installers who do honest work, the county desks that review rural builds, and the way this ground behaves in a wet June. We are a state-licensed building contractor (CBC), and our design, interiors, and construction teams work from one office, so the estate you approve on paper is the estate that gets built. Many of these homes are also luxury custom builds in their own right, with the finish level to match the setting. We build across Greater Tampa Bay too, including FishHawk and Lithia and the Lakeland side of the county line.
To talk through an acreage or estate home around Plant City, call (813) 707-0235 or send the parcel address through our contact page. We will walk the land with you and tell you straight what it needs.
Questions
Acreage & Estate Home Building FAQ
Is it cheaper to build on acreage or on a lot in a subdivision?+
The land itself is often a better value per acre outside town, but the site work is not free. A well, a septic system, a long driveway, drainage, and new electrical service are real line items a subdivision lot does not carry. Whether the total comes out ahead depends on the parcel. We price the site work and the house separately so you can see exactly where the money goes.
Can I build a home on agricultural land near Plant City?+
Often, yes. Agricultural and agricultural-estate zoning in eastern Hillsborough generally allows a single-family home on a qualifying parcel, and some of the best home sites around Plant City are former strawberry fields and pasture. Minimum lot sizes, lot-split rules, setbacks, and wetland or easement constraints apply, and they vary by parcel, so we confirm the current rules for your address with the county before you commit.
Do I need a well and septic system on a rural parcel?+
Usually. Most acreage around Plant City, Dover, and Lithia is outside municipal water and sewer, so the home needs a private well and a septic system designed for the soil and seasonal water table. Both are permitted through the health department, and we handle their design and permitting as part of the project.
Can you build a barn or guest house with the main home?+
Yes. We design outbuildings with the main house so they share one site plan, one set of utility runs, and matching materials, and we pull the permits together. Barns, workshops, pool houses, and detached guest houses are common on the estates we build.
Is it better to build or buy a house in Florida if I want land?+
Existing homes on acreage around Plant City are limited, and the ones on the market often carry old septic systems, dated envelopes, and floor plans that ignore the setting. Building lets you place the home for the views and the breeze, engineer it to the current code, and plan the outbuildings properly. It takes longer and needs more decisions from you. For families planning to stay, we think it is the better path, and we are glad to talk through your situation honestly.
How long does an acreage home take compared to an in-town build?+
Longer, mainly because of the site work and its permits. The well, septic, driveway, and drainage all happen before the foundation, and some parcels need environmental or flood review. We overlap that work with design and permitting where we can and give you a staged schedule for your specific parcel once we have walked it.
Our Disciplines
Start Here
Carapezza Custom Homes
Building on acreage around Plant City?
Send us the parcel. We'll walk it with you and tell you what the land needs before the house is drawn, not after.