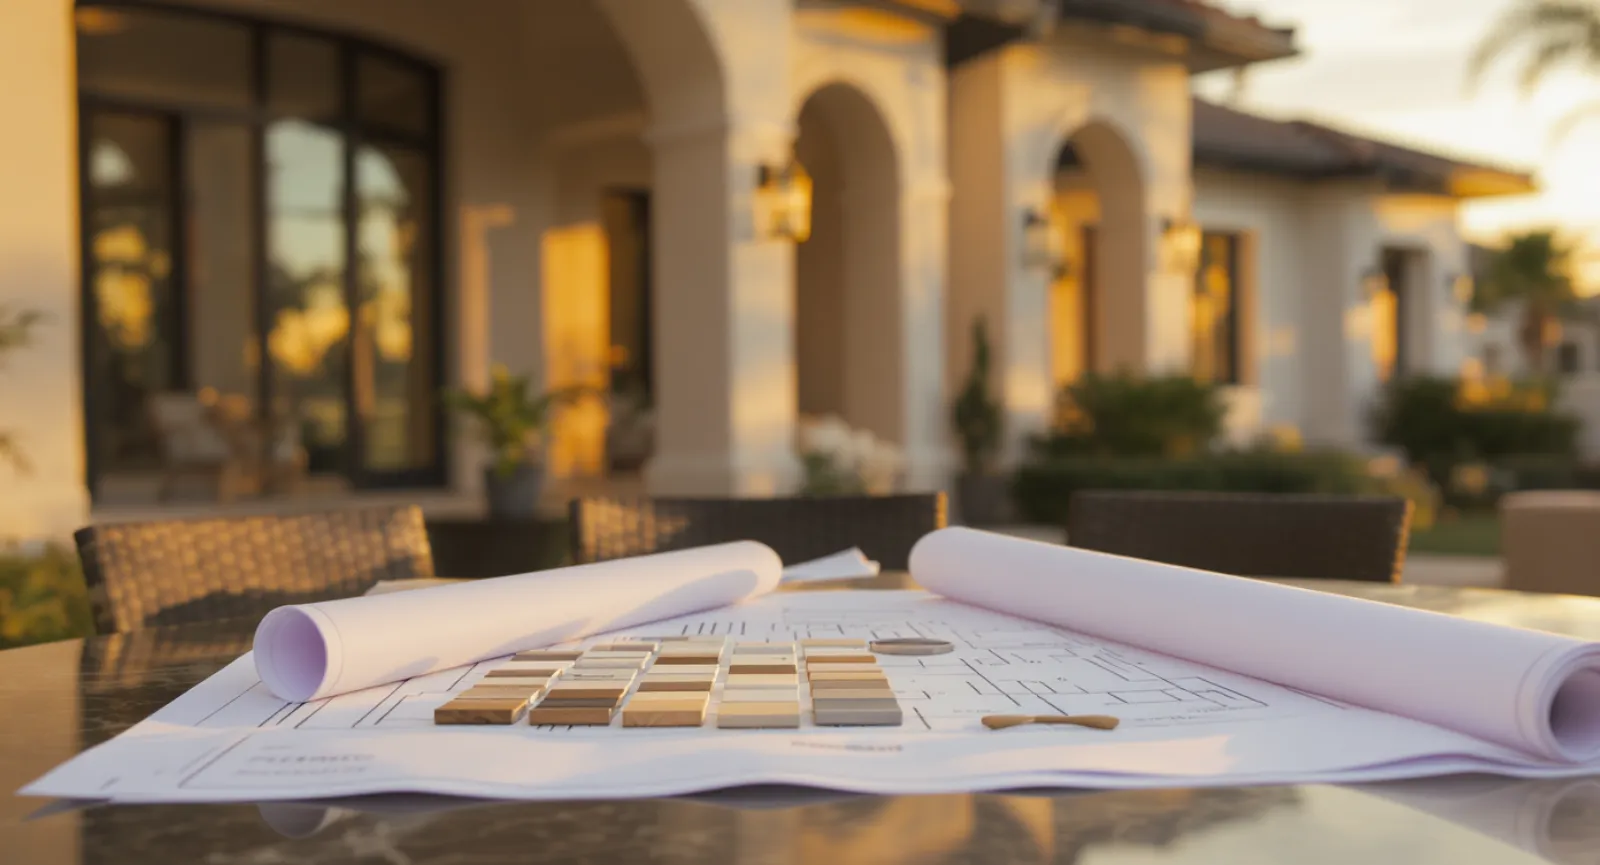
Custom Homes
Architectural Design and Planning in Plant City, FL
The drawings decide the budget, the schedule, and how the house lives. We design in-house, price as we draw, and engineer every set for the parcel it will stand on.
You get a home designed by the same company that will build it, which is the single most effective way to keep a custom home on budget. Every room, ceiling, window, and porch is priced while it is still a line on paper, so you decide with real numbers instead of finding out at bid time. Our design team works from our office in Plant City, and the homes it draws are shaped for eastern Hillsborough: the wind exposure, the heat, the summer rain, and the acreage and in-town lots we build on. This is the design side of our custom home building service.
Two Ways to Get a Design
Design-build, or a separate architect and builder.
The traditional path is to hire an architect, take a finished set of drawings to several builders, and pick a bid. It works, and for some projects it is the right choice, especially when an owner wants a specific architect's hand on the house. Its weakness is timing. The budget is not tested until the design is done, and when the bids come in high, the drawings go back for a redesign that costs money and months.
Design-build puts the designer and the builder on the same team from the start. As the plans develop, our estimators price them, so a vaulted great room or a second-floor terrace gets a real number the week it is drawn. You still get a home designed for you and your lot. What you also get is a design that was never allowed to drift away from the budget. Our guide to design-build versus a separate general contractor compares the two paths in detail.
If you already have an architect, we are glad to work with them. We will price the design as it develops and handle engineering, permitting, and construction. Who draws the lines matters less than whether the person pricing them is in the room while they are drawn.
The Stages
From a conversation to a permit set.
Each stage ends with a decision from you and a price check from us. Nothing moves to the next stage until both are settled.
- 01
Program
A written brief: the rooms you need, how they relate, who lives here and how, outdoor living, garage and storage, and the must-haves. Paired with a budget range so the two are reconciled before anyone draws.
- 02
Site and feasibility input
The lot's zoning, setbacks, flood status, soils, utilities, and orientation, from our feasibility review, so the design starts from what the parcel allows and where the house should sit.
- 03
Schematic design
Floor plans, exterior elevations, and a site plan that capture the idea of the house. Revised with you until it is right, with preliminary pricing running alongside every revision.
- 04
Design development
The plan gets real: structural approach, window and door schedules, ceiling and roof forms, kitchen and bath layouts, and the first round of selections. Pricing tightens from a range to a number.
- 05
Engineering and permit set
Structural and wind-load engineering to the current Florida Building Code, energy calculations, foundation design for the soils, and a complete construction set with details and specifications, ready to submit.
- 06
Permitting
We submit to Hillsborough County or the City of Plant City, respond to review comments, and pull the well, septic, driveway, and any flood or environmental permits the parcel requires.
Engineering
Designed for the wind and the water this county gets.
A Florida permit set is an engineered document. The structure is designed to the current edition of the Florida Building Code, which for new residential work references the ASCE 7 wind standard, and the design wind speed depends on where the parcel sits. Inland Hillsborough sites, including Plant City, Valrico, and Lithia, carry a lower ultimate design wind speed than the coastal side of the county, and the engineer pulls the figure for your specific address rather than assuming one. That figure drives the roof-to-wall connections, the uplift straps, the shear walls, and the window and door pressure ratings.
Whether impact-rated glazing is required depends on the wind-borne debris region, which is defined by the design wind speed and distance from the coast. Many families in Plant City choose it anyway for the insurance and peace of mind, and our impact window and hurricane-rated construction page covers that decision. The set also carries the energy calculations, the foundation design for the soils report, the termite pre-treatment and vapor barrier the code requires under the slab, and the drainage plan for the pad.
Code and site facts are confirmed per parcel
Selections and Allowances
Where the finishes get decided, and what an allowance really is.
An allowance is a placeholder in the contract for a category you have not chosen yet: tile, plumbing fixtures, lighting, countertops, appliances. It is useful, and it is also where custom home budgets quietly come apart, because a low allowance makes the contract look good and then every real selection comes in above it.
We set allowances from what our clients actually choose, not from a number designed to win the job, and we push selections into design development so most categories are specified before the contract is signed. Our interiors team works through custom cabinetry, flooring, tile, stone, fixtures, and architectural millwork with you as a set, and every choice is logged against its allowance so you can see the running total at any point. Fewer surprises, and a house that reads as one idea instead of a series of separate purchases.
Design and Budget
The drawings are the budget.
Most of a custom home's cost is decided in design, long before a shovel is in the ground. These are the levers.
Footprint and shape
A simple footprint with fewer corners costs less to found, frame, and roof than a complex one of the same area. We show you what each jog and wing adds so you can spend where it matters to you.
Roof form
Roof complexity is a major cost driver in Florida because every valley, hip, and dormer is engineered for wind. A clean roof line often looks better and always costs less to build and maintain.
Ceiling heights and volumes
Tall ceilings and vaulted spaces add material, labor, and conditioning load. Used deliberately in one or two rooms they make a house. Used everywhere they make a bill.
Windows and doors
Size, count, and rating. Large openings on the right walls are worth it; the same glass on the west face adds heat and cost. Impact-rated units cost more and may or may not be required for your parcel.
Site and foundation
The findings from lot evaluation feed straight into design: flood elevation, fill, well and septic, and drive length. Designing with those in hand keeps the site from surprising the budget later.
Finish level
Cabinetry, stone, millwork, and fixtures are the most visible spend and the easiest to adjust. Because we specify them during design, you can trade between finish and footprint with real numbers.
Why design with the company that builds
Our design team, our interiors team, and our construction crews work from one office on N Wheeler Street in Plant City, and they have since Jimmy Carapezza founded the company in 1989. We are a state-licensed building contractor (CBC), and the same people who draw the house stand behind it through the last inspection. The homes we design range from luxury custom homes on estate parcels to in-town builds, and every one of them starts with a feasibility read on the land, which is why we recommend lot evaluation and site feasibility before design. Once the permit set is approved, our process page shows what construction looks like from there.
To start a design for a custom home in Plant City or anywhere in Greater Tampa Bay, call (813) 707-0235 or reach us through our contact page. The first meeting is a conversation about how you want to live, and it costs you nothing but an hour.
Questions
Architectural Design & Planning FAQ
Do I need an architect to build a custom home in Plant City?+
You need a properly engineered permit set signed by a licensed design professional, and you need someone to design the house. With design-build, our in-house design team handles the architecture and our engineer of record signs the structural set, so you do not need to hire a separate architect. If you would rather work with your own architect, we are glad to build from their drawings and price them as they develop.
What is the difference between design-build and hiring an architect and a builder separately?+
With a separate architect, the design is finished before it is priced, and if the bids come in high the plans go back for revision. With design-build, the designer and the builder work for the same company, so every decision is priced as it is made and the design stays on budget from the first sketch. Both paths produce a custom home. Design-build removes the gap where budgets usually break.
How much does architectural design cost for a custom home?+
Design and engineering are a real part of a custom home's cost, and the amount depends on the size and complexity of the house and how much revision it takes. We do not quote a flat figure here. In a design-build contract the design phase is scoped and priced up front, so you know what it costs before you start and what you get at the end of each stage.
What does a permit set include in Florida?+
A full set of construction drawings with structural engineering to the current Florida Building Code and its referenced wind standard, energy calculations, a foundation design based on the soils, a site plan with drainage, window and door schedules with pressure ratings, and the details and specifications the inspectors will check against. On rural parcels it is submitted alongside the well, septic, and driveway permits.
Does my home in Plant City need impact windows?+
It depends on whether your parcel falls in a wind-borne debris region, which is set by the design wind speed and distance from the coast. Many inland Plant City sites are outside it, and many families choose impact-rated units anyway for storm protection and insurance reasons. The engineer confirms the requirement for your specific address, and our impact window and hurricane-rated construction page explains the trade-offs.
How long does the design phase take?+
It depends most on how quickly decisions get made. A family that settles the program and works through selections steadily moves through design far faster than one that revisits the plan repeatedly. We structure the stages with a decision point at the end of each so the process keeps moving, and we give you a realistic design schedule once the program is set.
Our Disciplines
Start Here
Carapezza Custom Homes
Ready to start designing?
Bring the parcel, the wish list, and the budget. We'll tell you how the three fit together before the first drawing.