adu
Mother-in-Law Suite Builders in Tampa Bay: What the Build Involves
Planning a mother-in-law suite in Tampa Bay? How attached additions, detached cottages, and garage conversions differ, and what aging-in-place design really takes.
A mother-in-law suite in Tampa Bay takes one of three forms: an addition attached to the existing house, a detached cottage elsewhere on the lot, or a conversion of a garage or bonus room. Which one fits comes down to your lot, your zoning district, and how much separation the family actually wants. The design decisions that matter most are not square footage or finishes. They are the accessibility details that get framed into the walls, the utility capacity the existing house has left, and how sound travels between the suite and the main home. Carapezza has built additions and guest quarters across Greater Tampa Bay since 1989, with design and construction handled by one team.
The Three Forms, and What Each Costs You
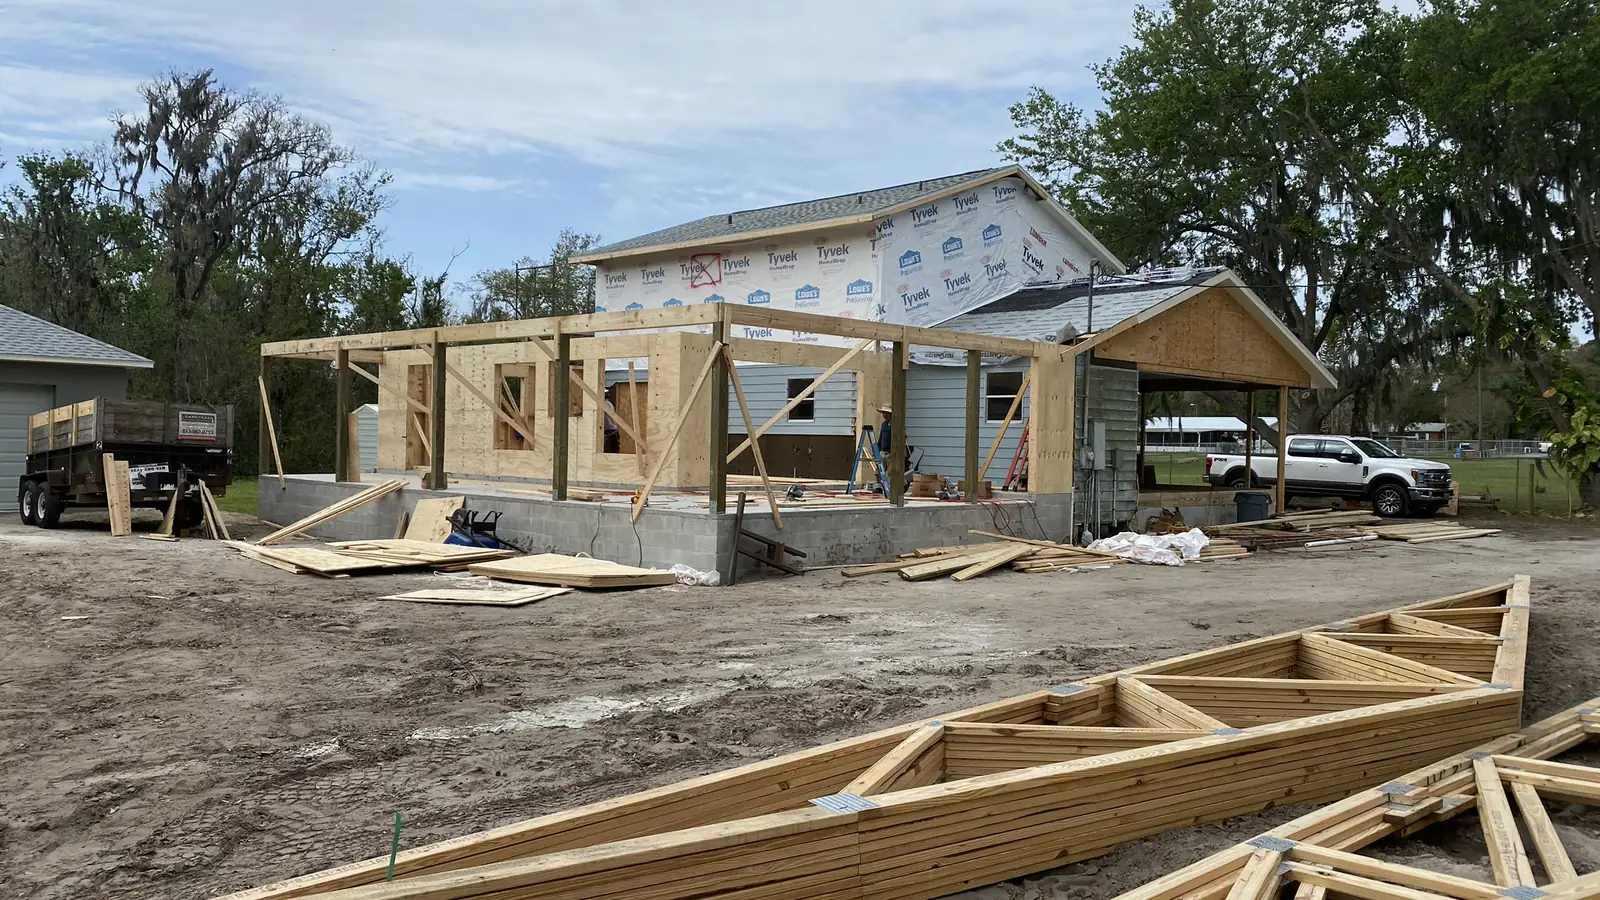
An attached addition bolts onto the existing structure, usually off a side or rear wall, with a private exterior entrance and a connecting interior door. It shares the roofline, the foundation approach, and often the water heater and electrical service. It is the shortest path from plan to permit for most suburban lots in Brandon or Valrico, and it eats the least yard. The tradeoff is acoustic: two conditioned spaces sharing a wall need real sound detailing or you will hear everything.
A detached cottage is the version most people picture when they say guest house. It sits apart, so privacy is solved by geometry rather than by construction detailing. It also carries the most utility work, because water, sewer or septic, power, and often gas all have to be trenched out to it. On a half-acre Plant City parcel that is straightforward. On a tight infill lot it may not fit at all once setbacks are applied. Detached units also draw more zoning scrutiny than an addition does.
A garage or bonus-room conversion reuses a footprint you already own. No new foundation, no new roof, no lost yard. The catch is that garages were not built as living space. Slabs often sit lower than the house and slope to a door, ceilings may be low, and there is no insulation in the walls. Converting one properly means raising and leveling the floor, insulating to code, and adding conditioned air. It is a real construction project, not a finish-out, and it removes covered parking permanently.
Design It for Twenty Years From Now
This is where most in-law suites are won or lost. The suite is usually built because a parent is moving in, and the whole point is that they stay in it. That argues for building the accessibility in now, while the walls are open, rather than retrofitting later at several times the cost and with a result that looks like a hospital room.
The specifics we push for:
- A zero-threshold entry. No step at the door, with the walk graded away from the slab so water still sheds. This matters for a walker or a wheelchair, and it matters for anyone carrying groceries.
- Wider doors. The 2010 ADA Standards require a 32-inch minimum clear width at a door opening, which in practice means specifying a 36-inch door leaf. Residential work is not bound by ADA, but the dimension is the right target.
- Blocking in the bathroom walls. Plywood backing behind the drywall around the toilet and inside the shower, so grab bars can be mounted anywhere later. The ADA benchmark for a grab bar assembly is 250 pounds of force at any point, and drywall anchors do not get there. Blocking is inexpensive framing. Cutting walls open in five years is not.
- A curbless shower. A linear drain and a properly sloped pan let someone roll or walk straight in. Done well it reads as a design choice, not a medical one.
- Turning room. The ADA reference for a wheelchair turn is a 60-inch clear circle. Holding that in the bathroom and at the bed changes the floor plan, so it has to be decided during design.
- Single level, and lighting for older eyes. Aging eyes need substantially more light and are far more sensitive to glare. That means layered lighting rather than one ceiling fixture, high-CRI sources, and lit paths from bed to bathroom.
Utilities Decide More Than People Expect
Separate HVAC or extend the existing system? For a detached cottage, separate is the only sane answer. For an attached suite it depends on whether a load calculation shows the existing equipment has genuine capacity left, and on the fact that older adults usually want the room warmer than the rest of the family does. A dedicated mini-split or small air handler solves the thermostat argument permanently and cuts duct-borne sound.
Water heating usually gets its own unit, because a shared tank across two households runs out. Electrical almost always needs a subpanel in the suite, and on older Plant City and Tampa homes the question becomes whether the existing service can carry it at all or whether the whole house needs a service upgrade first.
Septic is the constraint people miss. On the acreage lots around Plant City, Lithia, and eastern Hillsborough, homes run on onsite systems permitted for a specific design daily sewage flow driven by bedroom count and floor area. Florida's onsite sewage rules under Chapter 62-6 require the system to be modified to current criteria when a project adds sewage flow beyond what was permitted. A drainfield expansion needs room, and where that room is dictates where the suite can go. This belongs in the first site conversation.
Privacy, Sound, and the Daily Logistics
Families underestimate sound. A shared wall between the main house and an attached suite should get staggered or double studs, insulation in the cavity, and resilient channel, plus care at outlets and any shared duct run. Plumbing walls need attention too. None of this is exotic, but it has to be drawn before framing.
The other decisions are practical. A separate exterior entrance, ideally under cover and lit. Whether laundry is in the suite or shared, which is as much a family question as a plumbing one. A second parking space, since the person moving in often still drives, and where that pad goes affects the front-yard placement rules that apply to accessory structures.
Whether It Is Legally an ADU
If the suite has its own kitchen, bathroom, and sleeping area, it may meet the state definition of an accessory dwelling unit under Florida Statute 163.31771, which lets local governments allow ADUs in single-family areas but does not require them to. In unincorporated Hillsborough County, accessory dwellings are a conditional use in specified districts with a 900-square-foot living-space cap, a minimum lot area, one per lot, and an owner-occupancy requirement on the principal home. Tampa and Plant City run their own codes. A suite that shares the main kitchen is frequently permitted as an addition instead, which is a different and simpler path. We work that out against your parcel before design goes far. If you want the fuller comparison, see ADU vs. in-law suite in Florida.
Why Design-Build Matters on This Project Specifically
Aging-in-place details are the first thing to disappear when a project gets value-engineered by a party who did not draw it. Blocking gets skipped. The curbless shower becomes a low curb. The 36-inch door becomes a 32. Each substitution looks minor on a change order and is expensive to undo once the drywall is up. When the same firm draws the suite and builds it, the person defending those details in the field is the person who specified them.
Thinking about a mother-in-law suite in Plant City, Brandon, Valrico, Lithia, or Tampa? Explore our ADU and in-law suite work and home additions, then start a conversation about your lot.
Questions
Frequently Asked Questions
What are the three main ways to build a mother-in-law suite?+
An attached addition off the existing house, a detached guest cottage set elsewhere on the lot, or a conversion of an existing garage or bonus room. The attached addition is usually the fastest path and shares the most systems. A detached cottage gives the most privacy but costs you yard and needs its own utility runs. A conversion is the least disruptive to the site but is limited by the footprint you already have.
Does a mother-in-law suite count as an ADU in Hillsborough County?+
It depends on whether the space has its own kitchen, bathroom, and sleeping area, and on your zoning district. Under unincorporated Hillsborough County's Land Development Code, an accessory dwelling is a conditional use in specific residential and agricultural districts, capped at 900 square feet of living space, and the principal home has to be owner occupied. A suite that shares the main kitchen is often treated as an addition instead.
What should be built in now for future accessibility?+
Solid blocking in the bathroom walls around the toilet and shower, so grab bars can be added later without opening drywall. Also worth doing up front: a zero-threshold entry, 36-inch doors, a curbless shower, wider hallways, and reinforced blocking behind any future handrail. None of this reads as medical when it is designed in from the start, and all of it is far cheaper before the walls close.
Will a new suite overload my septic system?+
It can. On acreage lots around Plant City and Lithia that run on septic, the system was permitted for a specific design daily sewage flow tied to bedroom count and floor area. Florida rules require a system modification permit when a project adds sewage flow beyond that permitted capacity. This gets checked during design, not after, because a drainfield expansion changes where the suite can physically sit.
Should the suite have its own HVAC?+
Usually yes for a detached cottage, and often yes for an attached suite. A separate system lets the suite hold its own temperature, which matters because older adults frequently want a warmer room than the rest of the house. It also isolates the ductwork, which cuts sound transfer. Extending the existing system only works if a load calculation shows real capacity to spare.
Our Disciplines
More Guides
Get Started