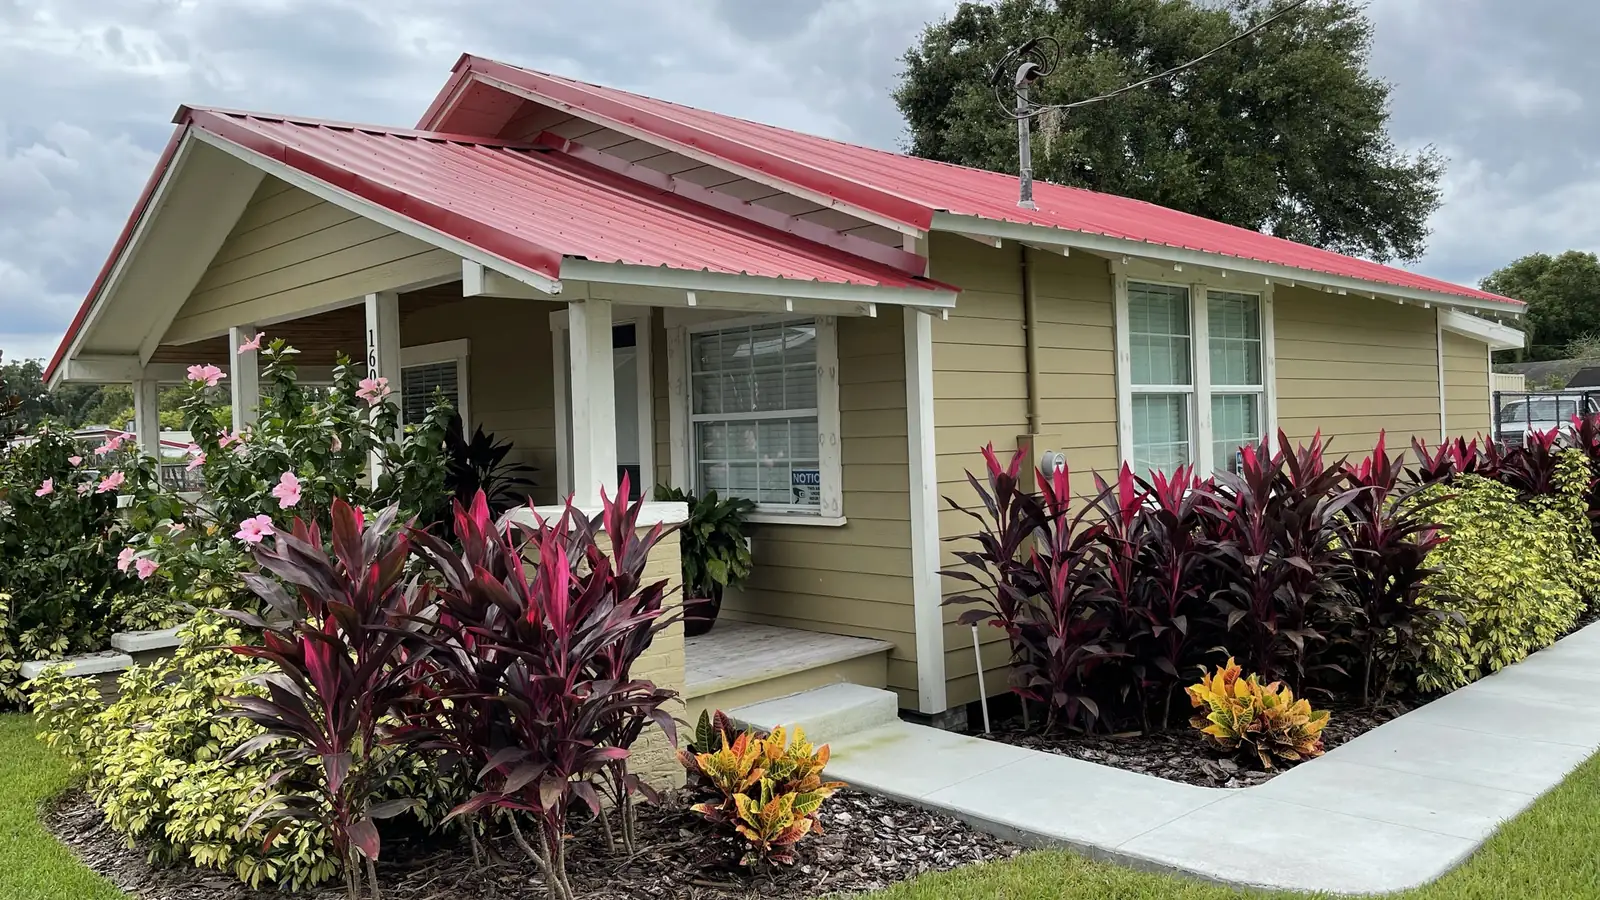
remodeling
Home Remodelers in Plant City: Interior and Exterior Work
Looking for home remodelers in Plant City? Interior and exterior remodeling on 1920s bungalows, Walden Lake houses and acreage, plus permits and historic review.
If you are looking for home remodelers in Plant City, the first useful question is not what you want to build but what you already own. Plant City packs an unusual range of housing into one small city, and a remodel on a 1912 Craftsman near downtown is a genuinely different project from the same remodel inside Walden Lake. Carapezza has been headquartered here since 1989, which is long enough to have worked on most of it.
Four Plant Cities, Four Different Remodels
Drive from the historic core out to the eastern agricultural corridor and you pass through roughly a century of construction:
- Downtown and the historic districts hold Craftsman bungalows and Victorians from the 1890s through the 1920s. Wood frame, plaster over lath, deep porches, and original wiring and drain lines that have been patched by several generations of somebody's cousin.
- Mid-century blocks ring the core. Concrete block, terrazzo under the carpet, small compartmentalized rooms, and single-pane aluminum windows that nobody has touched since Nixon.
- Subdivision Plant City, roughly 1970 through the 2000s, including Walden Lake and its thirty-odd neighborhoods. Block-and-stucco, slab on grade, and layouts that are usually sound but dated.
- Rural acreage out east, where houses sit on well and septic and an addition has to account for drainfield location before it accounts for anything else.
The systems age, structure, and approval path all shift as you move between those four. So does the honest answer to "can we just knock that wall out."
Interior Remodeling
Interior work is where most Plant City remodels start, and it usually means one of a few things: a kitchen, a primary bath, opening up a closed-off floor plan, flooring throughout, or custom cabinetry and millwork that a stock supplier cannot produce. We handle those individually or as part of a whole-home renovation when the systems are due anyway and doing it in one pass makes more sense than three separate disruptions.
Kitchens carry the most decisions per square foot. Layout, appliance sizing, ventilation routing, electrical capacity, and cabinetry lead times all interact, and a change to one of them cascades. That is why kitchen remodeling tends to reward planning it out further ahead than people expect.
What Changes When the House Is Old
On a pre-war Plant City home, the finish work is the easy part. What actually drives the schedule is behind the plaster:
Wiring. Knob-and-tube and early cloth-insulated branch circuits still exist here. Cloth insulation gets brittle and crumbles when disturbed, so the act of remodeling around it can create the hazard. Service capacity is the other issue: a panel sized for a 1925 household does not run a modern kitchen.
Drain lines. Cast-iron drains corrode from the inside. A camera scope before demolition tells you whether you are replacing the branch you exposed or the whole below-slab system, and that is a large difference in scope to discover after cabinets are ordered.
Plaster over lath. It is heavier, more brittle, and messier to open than drywall, and it does not patch invisibly. Half-measures on a plaster wall usually read as half-measures.
Uneven floors. Old pier-and-beam homes settle. Before laying flooring you need to know whether the slope is historic and stable or the sign of a failing sill or joist. Large-format tile and long-plank flooring are unforgiving about this.
Asbestos-containing materials. Anything built before 1980 can carry them in floor tile, sheet-flooring adhesive, popcorn ceilings, and pipe insulation. Owner-occupied single-family homes generally fall outside the federal NESHAP inspection requirement, so testing is a judgment call rather than a legal trigger. Test anyway. Sampling costs very little next to stopping an opened-up house while you sort out abatement and disposal.
Exterior Remodeling
Exterior work in Plant City covers siding, window and door replacement, porches and porticos, lanais and outdoor living, garage conversions, and full facelifts where the goal is that the house stops looking like the year it was built.
The constraint that surprises people is wind load. Inland Hillsborough County runs around a 130 mph ultimate design wind speed under the Florida Building Code, and replacement windows and doors have to meet current code even when the house they are going into does not. Product approval numbers, anchoring schedules, and the condition of the framing around the opening all get inspected. On a 1920s house, that last one matters most, because the rough opening you are anchoring into may be original heart pine that has never been asked to hold a modern anchor pattern.
Garage conversions are their own category. Turning a garage into conditioned space touches zoning, the slab elevation, egress, and parking requirements, and it is worth confirming all four before drawing anything. Some of that work overlaps with what we cover under home remodeling generally.
The Historic Districts Have a Second Approval
Plant City has three designated historic districts, and inside them a Certificate of Appropriateness is required before exterior changes to a historic structure. The city's historic district resources page is explicit that this covers painting, roof repairs and changes, window and door replacement, and siding, along with new construction, relocation, and demolition. Applications are filed with the Planning and Zoning Division, and the Design Review Official or Historical Resources Board handles the review against the district design standards.
Practically, this reorders the project. Exterior scope gets confirmed during design, not after. We wrote separately about how that plays out on a specific old house in downtown Plant City.
Permits Come From the City
Plant City is an incorporated municipality with its own Building Department, located at 302 W Reynolds Street. It reviews plans, issues permits, and inspects work inside city limits. Addresses in unincorporated Hillsborough County go through the county instead. The line is not always where people assume, and applying to the wrong jurisdiction costs weeks. Our Plant City work has run through both desks for decades.
Load-Bearing Walls Are Not a Demo Question
The single most common remodeling request here is some version of "open it up." On 1920s framing, that is an engineering problem. Those houses were built before engineered headers, and roof and second-floor loads frequently run through interior partitions that look like ordinary walls. Removing one means sizing a beam, tracing the load path down to the foundation, and often reinforcing what is under it. A pier that was adequate for a distributed load is not automatically adequate for a point load.
Why Design-Build Fits Old Houses Specifically
On new construction, design and construction can be sequential. On an old house they cannot, because demolition keeps changing the facts. You open a wall, find a rotted sill or a drain line worse than the scope assumed, and the design has to absorb it. When one team holds both, that becomes a decision in a single meeting. When the designer and builder are separate companies, the same discovery becomes a change order argument with an open house sitting idle in the middle of it.
Thinking about remodeling in Plant City? Get in touch and we will walk the house with you.
Questions
Frequently Asked Questions
Who issues building permits for a remodel in Plant City?+
The City of Plant City does. Plant City is an incorporated municipality with its own Building Department at 302 W Reynolds Street, and it reviews plans, issues permits, and performs inspections for work inside city limits. If your address is outside the city limits in unincorporated Hillsborough County, the county handles it instead. The two have different submittal processes, so confirming which one applies is step one.
Do I need approval beyond a permit if my house is in a Plant City historic district?+
Yes, if the work changes the exterior. Plant City has three historic districts, and a Certificate of Appropriateness is required before exterior changes to a historic structure, including painting, roof changes, window and door replacement, and siding. New construction, relocation, and demolition also need approval. Applications go through the Planning and Zoning Division, either online or at City Hall.
Can I replace the windows on an old Plant City home with modern ones?+
Usually yes, but the replacements have to meet current Florida Building Code for wind load even though the house is old. Inland Hillsborough County runs roughly a 130 mph ultimate design wind speed, and product approval, anchoring, and the opening itself all get checked. If the home sits in a historic district, the appearance of the replacement also goes through Certificate of Appropriateness review.
Can you open up the walls in a 1920s house to make it one big room?+
Often, but it is an engineering question rather than a demolition question. Homes from that era were framed before modern engineered headers and often carry roof loads through interior partitions that look ordinary. Removing one means sizing a beam, working out how the new load reaches the foundation, and sometimes reinforcing below. That gets designed before demo, not after.
Should I worry about asbestos in a Plant City home built before 1980?+
It is worth testing. Older floor tile, sheet flooring and its adhesive, popcorn ceilings, pipe insulation, and some joint compounds can contain asbestos. Owner-occupied single-family homes are generally outside federal NESHAP survey requirements, so this is a safety and disposal decision rather than a permit gate. Testing before demolition is cheap; discovering it mid-demolition with the house open is not.
Our Disciplines
More Guides
Get Started