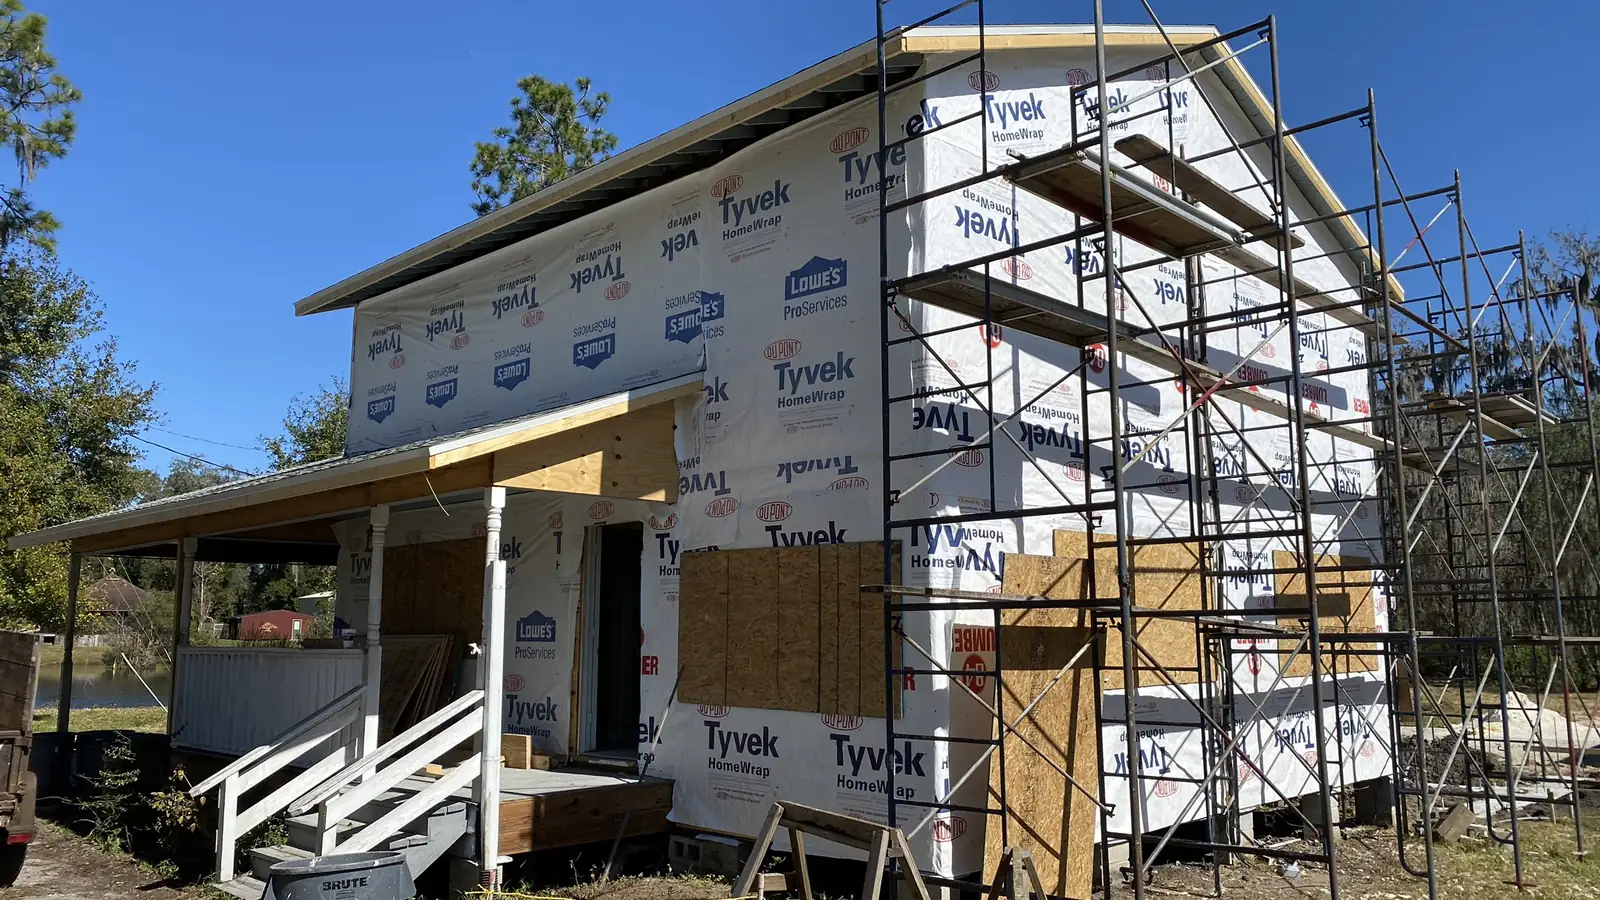
remodeling
Home Additions in Lithia and FishHawk: Adding On Instead of Moving
Planning home additions in Lithia FL or FishHawk Ranch? How architectural review, lot coverage limits, and county permitting shape what you can actually build.
If you own a home in Lithia or FishHawk Ranch and it has stopped fitting your family, adding on is usually the better arithmetic than moving. You keep the lot, the school assignment, and the mortgage rate you already have. What you take on instead is a sequence of approvals, and in a deed-restricted community those approvals start with the association rather than the county.
FishHawk Ranch was developed on former ranch land beginning around the turn of the 2000s and now sits at several thousand homes across a set of neighborhoods governed by a homeowners' association and the FishHawk Ranch Community Development District, which was consolidated from three earlier districts in 2019; parts of the wider community sit under a separate district, so confirm which one covers your address. Those homes were built to production floor plans, and a floor plan that suited a couple with a toddler in 2006 does not necessarily suit that same family with two teenagers now. Hence the volume of addition work across Lithia and the neighboring Valrico and Bloomingdale corridors.
What People Actually Add Here
The requests cluster into a handful of shapes. A primary-suite addition, usually because the original owners' suite was sized for a starter home and is now the smallest bedroom that matters. A second-story addition over part of the existing footprint. A bonus or media room built above the garage, which is often the cheapest square footage available because the structure and roof are partly there already. A lanai enclosure or a full outdoor-living build, which in this climate functions as a room for most of the year. And in-law suites, which have gone from occasional request to routine one.
Each of these hits a different constraint. Bonus rooms over garages hit truss capacity. Suite additions hit setbacks and lot coverage. Lanai enclosures hit the energy code and the question of whether the existing HVAC can carry conditioned space it was never sized for.
Architectural Review Comes First
This is the part homeowners most often get backwards. In FishHawk and the surrounding deed-restricted neighborhoods, the association's architectural review committee has to approve the exterior of an addition, and that approval realistically needs to land before you spend money on a county permit submittal. Review commonly reaches exterior materials, paint and finish colors, roof form and pitch, height and massing, and how the addition sits relative to the street.
Florida law puts real boundaries on that authority. Section 720.3035, Florida Statutes allows a committee to review location, size, type, and appearance only to the extent that power is stated or reasonably inferred in the declaration of covenants or in published guidelines authorized by it, and it requires the association to apply those standards reasonably and equitably to every owner. A 2024 amendment went further: a denial now has to come in writing and name the specific covenant or rule relied on, plus the specific part of your proposal that fails it. That matters practically, because a denial with reasons attached is a denial you can redesign around.
We read the recorded declaration and the community's current guidelines during design rather than after, and prepare the submittal package the committee actually wants to see. It is a far cheaper place to discover a materials restriction than the framing stage.
Lot Coverage Is What Pushes People Upward
Setbacks get all the attention, but in a platted subdivision lot coverage is usually the binding constraint. Hillsborough County's schedule of district area, height, bulk, and placement regulations sets a 40 percent maximum lot coverage and a 35-foot height limit in the conventional RSC-6 single-family district, with 25-foot front and rear setbacks and 7.5-foot sides. Much of FishHawk sits under planned-development zoning instead, where the dimensional standards come from the approved development plan for that specific tract, so the numbers vary by neighborhood and have to be pulled for your parcel.
Either way the math tends to run the same direction. A house already covering a third of its lot, with a driveway and a screened lanai, has very little room to grow outward before it trips the coverage cap. Going up adds floor area and consumes no additional ground. That is the single biggest reason second-story work is common here while sprawling rear additions are not.
Whether the House Can Carry a Second Floor
Building up is a structural question before it is a design question. A Florida-licensed engineer has to assess what is already there: footing size and soil bearing, slab condition, the framing and sheathing of the walls that would carry the new load, and the roof system.
Roof trusses are the usual complication. Production homes from that era were framed with engineered trusses spanning the full width, designed to carry a roof and nothing else. You cannot simply set a floor on them. Depending on the layout, the answer is a new bearing line with footings poured beneath it, or removal of the original trusses across the addition area and a new engineered floor and roof system above. Both are ordinary work. Both need to be known before anyone draws a floor plan, which is a large part of why we run design and construction under one roof.
Tying Into the Existing Roof
The difference between an addition that reads as part of the house and one that reads as bolted on is almost entirely roofline. Matching pitch is the first requirement. Then fascia and soffit lines have to align, eave heights have to relate, and the valley or saddle where the new roof meets the old has to be detailed so it sheds water properly rather than merely looking acceptable from the driveway.
Exterior finish is the other half. Stucco texture, brick or stone accent, window proportion, and trim profile all have to be matched or deliberately answered. On homes past fifteen or twenty years, the original color has weathered, so a "matching" paint chip rarely matches. Repainting the full elevation, or the whole exterior, is often the honest recommendation.
Permitting Through Hillsborough County
Additions are permitted through Hillsborough County's single-family addition requirements checklist and submitted online through HillsGovHub. Plans have to show compliance with the Florida Building Code, 8th Edition (2023), and be engineered to the site's ultimate design wind speed, roughly 130 mph across inland Hillsborough under ASCE 7-22.
One point worth understanding: the Florida Building Code, Existing Building requires an addition to conform to current code as it applies to new construction, without forcing the unaltered portion of the original house to comply. Your 2005 windows do not have to be replaced because you added a suite. The new windows will be current-code impact or pressure rated. The code also prohibits an addition from overloading existing systems, which is where an old panel or an already-maxed HVAC unit becomes part of the project whether you planned for it or not.
Living in the House While It Happens
Most families stay put. That is workable and it has to be designed for, not improvised. The addition gets separated from the occupied house with temporary walls and dust barriers, the roof is opened and dried in as a defined phase rather than an open-ended condition, and the existing house keeps a functioning kitchen and at least one full bath throughout. Utility cutovers get scheduled instead of discovered. Where a project genuinely cannot be phased around occupancy, we say so early, because finding out in month three is the expensive version.
Thinking about adding on in Lithia or FishHawk? Explore our home additions work, see what we build across FishHawk and Lithia, or read about whole-home renovation if the changes you want run deeper than square footage. When you're ready to talk through your lot and your house, get in touch.
Questions
Frequently Asked Questions
Do I need HOA approval before I can add on to my FishHawk home?+
In a deed-restricted community like FishHawk Ranch, yes. Architectural review by the association normally has to clear before the county permit is worth chasing. Under Florida Statute 720.3035 an association can only enforce standards actually written into its declaration or published guidelines, and since July 2024 a denial has to be issued in writing naming the specific covenant relied on.
Why do so many Lithia additions go up rather than out?+
Lot coverage limits usually bind before setbacks do. Production subdivisions were platted efficiently, so the house already occupies much of the buildable footprint. Once the driveway, lanai, and slab are counted, there often isn't room to push outward without exceeding the coverage cap. Building over the existing footprint adds square footage without adding any.
Can my existing house support a second-story addition?+
Sometimes, and it has to be determined before design goes far. A Florida engineer evaluates the footings, slab, and wall framing for the added load, and reviews whether the original roof trusses can be modified or need replacing. Homes framed for a single-story truss span often need reinforced bearing walls or new footings under key points.
Does an addition force my whole house up to current building code?+
No. Under the Florida Building Code, Existing Building, the addition itself is built to current new-construction standards while the untouched parts of the original house stay as they are. The exception is that the addition can't overload existing systems, so an undersized electrical panel or an HVAC system already at capacity may still have to be addressed.
How long does a home addition in Lithia take from first meeting to move-in?+
Design and engineering typically run a few months, then architectural review, then county plan review through HillsGovHub, then construction. Second-story work adds time because the roof has to be opened and dried in. Booking a design-build team early matters more than booking a crew, since approvals govern the schedule far more than framing does.
Our Disciplines
More Guides
Get Started