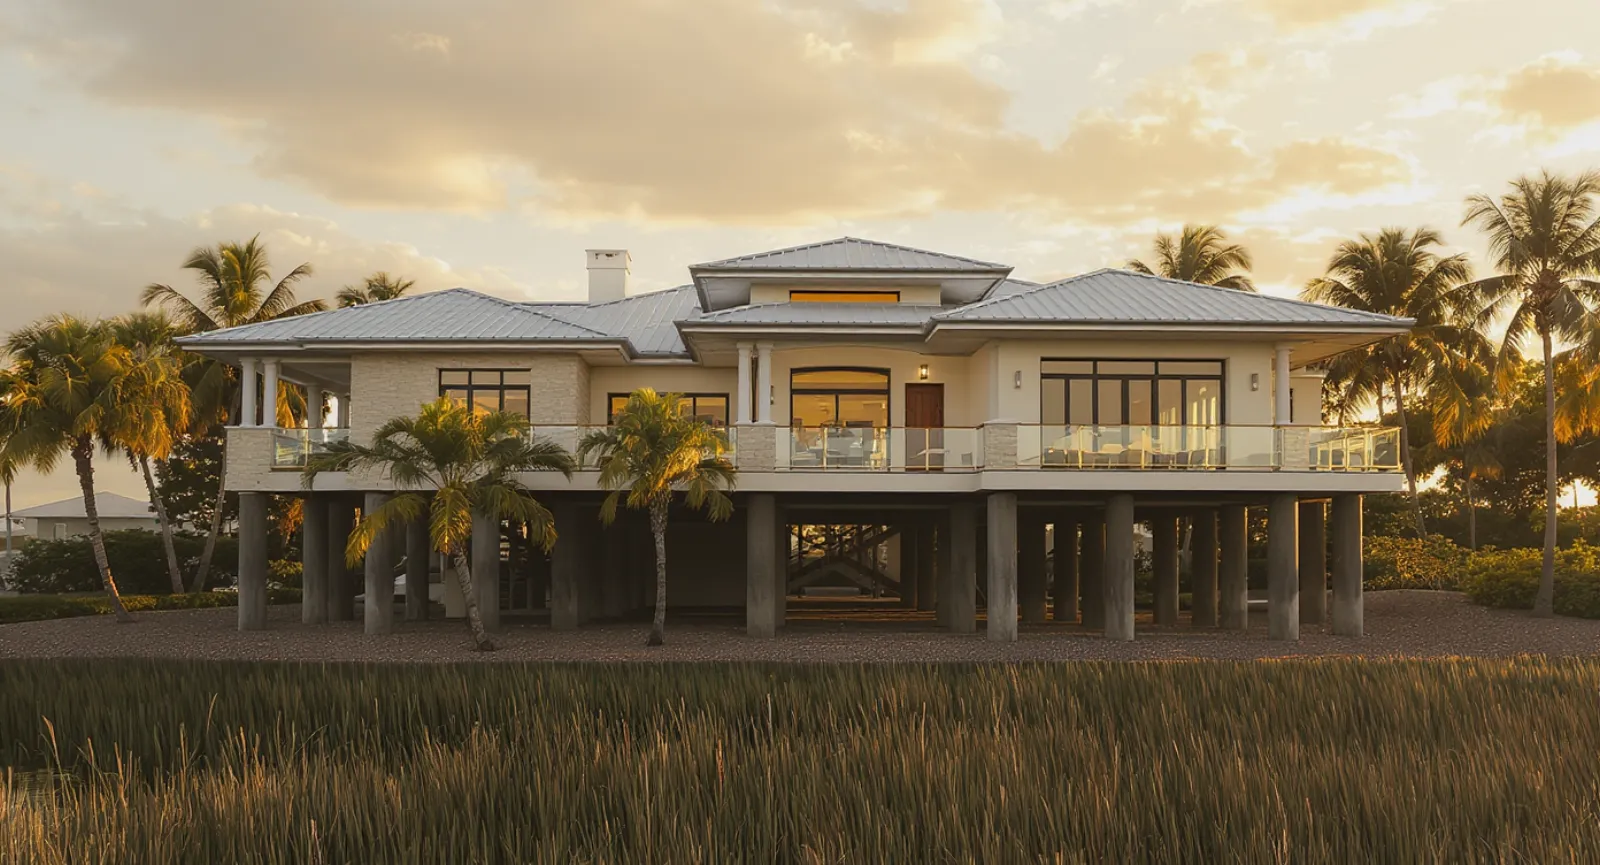
Custom Homes
Impact Window & Hurricane-Rated Construction in Plant City, FL
A new home in eastern Hillsborough County should be built for the storm that hasn't happened yet. We build custom homes with impact-rated windows and doors, engineered roof-to-wall connections, and an envelope designed to current Florida wind code.
Impact window and hurricane-rated construction in Plant City means the house is designed as one connected structure from the footing to the ridge, with openings that stay closed when the wind is pushing on them. That is the whole idea. A home that keeps its windows and roof through a storm keeps its interior dry, and a dry interior is the difference between a cleanup and a rebuild. As a state-licensed building contractor (CBC) and design-build custom home builder based in Plant City since 1989, we build every new home to the current Florida Building Code and walk you through where impact-rated glazing is required, where it is optional, and where it is simply worth it.
What It Actually Means
Hurricane-rated describes the whole house.
Homeowners often hear “impact windows” and picture a product you buy. The product matters, but a window only performs as well as the wall it sits in. If the frame is anchored to a wall that is not tied to the roof, the glass may hold while the structure above it does not. Hurricane-rated construction treats the home as a single load path: the roof is fastened to the walls, the walls are fastened to the foundation, and every opening is rated to keep wind and debris out so that pressure never builds inside the house.
That last point is the one people miss. When a window or garage door fails during a storm, wind enters the home and pushes upward on the roof from the inside at the same time it is pulling from the outside. Keeping the envelope closed is what protects the roof. On a new custom home we can design for this from the first drawing instead of retrofitting it later, which is far cleaner and usually less expensive than bolting protection onto a finished house.
Plant City sits inland, east of Tampa, and our wind exposure is lower than the coast. It is still a hurricane zone under the Florida Building Code. Every new home we build here is designed and permitted to the current edition (FBC 8th Edition, 2023, referencing ASCE 7-22), and we size the structure to the design wind speed the code assigns to your specific site.
What's Included
The pieces that make a Plant City home hold together in a storm.
These are the elements we engineer and build into every hurricane-rated custom home. None of them is exotic. What matters is that they are designed together and installed correctly.
Impact-rated windows
Laminated glass in a reinforced frame, tested to resist wind pressure and flying debris. The window is anchored into the rough opening with the fastening schedule the manufacturer and the engineer specify, not whatever screws are on the truck.
Impact-rated entry and patio doors
Large sliders and French doors are the biggest openings in a Florida home and the most likely to fail. We specify impact-rated units and detail the sill and jamb anchoring so the door performs as tested.
Wind-rated garage doors
The garage door is the largest single opening on most houses. A wind-rated door with the correct bracing and track anchoring keeps the garage from becoming the point where the storm gets in.
Roof-to-wall connections
Engineered metal connectors tie each truss or rafter to the wall below it so the roof cannot lift away. This is the connection that gets the most attention in a wind mitigation inspection, and for good reason.
Continuous load path
Straps, anchors, and embedded bolts carry the load from the roof down through the walls and into the foundation. The whole chain has to be complete, because the weakest link is where a house fails.
Roof deck attachment and secondary water barrier
Roof sheathing nailed to the engineered schedule and a sealed deck beneath the finish roof covering, so that if a storm strips shingles or tile, the deck itself still sheds water into the gutters instead of into the attic.
Where impact-rated glazing is required, and where it is a choice
Insurance
Why insurers care how your house is built.
Florida's property insurance market is shaped by hurricane exposure, and insurers price a home partly on how it is expected to perform in wind. A wind mitigation inspection documents features like roof-to-wall connectors, roof deck attachment, roof shape, secondary water barrier, and opening protection. A new home built to the current code with impact-rated openings typically checks every box on that form, because the same features the code requires are the ones the inspection looks for.
We do not quote insurance savings, and we would be wary of any builder who does. What we can do is build the home so that each of those features is present, correctly installed, and visible for the inspector, then hand you the documentation your insurer and your wind mitigation inspector need. What that is worth on your premium is a conversation for your agent. Our job is to make sure the house earns whatever credit is available.
If you are building on a lot with flood exposure, the wind conversation and the flood conversation happen together. Elevating a new home above the base flood elevation is a design decision on day one, and it changes how the structure is anchored. Our home elevation work covers what that involves on both new builds and existing homes.
New Build vs. Retrofit
Building it in beats bolting it on.
Retrofitting an older Plant City home with impact windows is a good investment, and we do that work as part of a whole-home renovation. But a retrofit is limited by the house it goes into. The rough openings are whatever size the original builder framed, the wall anchorage is whatever it was in the year the house went up, and the roof connections are usually not accessible without opening ceilings. You get impact glass in a structure that was never designed around it.
On a new custom home, none of those limits apply. The engineer sizes the openings and the headers together, the window schedule is specified before the walls are framed, and the connectors go in while everything is exposed and inspectable. It also lets you make design choices that a retrofit cannot: larger glass toward the view, taller sliders to the lanai, and window layouts that would be hard to protect with shutters but work fine as impact-rated units. That is why we treat hurricane rating as part of design and planning, not a line item added at the end.
How We Work
How a hurricane-rated home gets built.
- 01
Site wind exposure
During lot evaluation we pull the ultimate design wind speed for your parcel and confirm whether it falls in the wind-borne-debris region. This decides whether impact glazing is required or optional.
- 02
Design with openings in mind
Our design architect lays out windows and doors knowing they will be impact-rated units, so the sizes, headers, and views are planned together rather than compromised later.
- 03
Structural engineering
A Florida engineer designs the continuous load path: foundation anchors, wall straps, roof-to-wall connectors, and the roof deck nailing schedule, all sized to the site's design wind speed.
- 04
Permit and product approvals
The permit package includes the engineered plans and the Florida product approval for every rated window, door, and garage door, so the building department can verify the ratings before framing starts.
- 05
Framing and connector inspection
Connectors and straps are installed while the structure is open and inspected before anything is covered. This is the stage where a hurricane-rated home is actually made.
- 06
Openings, dry-in, and documentation
Rated windows and doors are set to the manufacturer's anchoring schedule, the roof deck is sealed, and we assemble the documentation your insurer and wind mitigation inspector will ask for.
The wind engineering does not add much time to a custom build when it is planned from the start. The design wind speed comes out of the site evaluation, the structural engineer designs to it, and the inspections happen at the framing and dry-in stages that every home goes through anyway. What it does add is a house that was built for the place it stands, which around here is worth a great deal.
Built in Plant City, for Plant City weather
We have been building in eastern Hillsborough County since 1989, from the acreage around Cork and Trapnell to the neighborhoods of Walden Lake and Turkey Creek. The code has changed a great deal over those years, and every change has pushed toward stronger connections and better-protected openings. We have built through all of it, and we carry that experience into every new home we design. Our build-on-your-lotclients in particular tend to be on open land where there is no neighbor's house to break the wind, and we design accordingly.
For a deeper look at how impact-rated openings are specified on a new home in this county, our guide to impact windows for a Hillsborough County new home walks through it. When you are ready to talk about your own build, call us at (813) 707-0235 or reach out through our contact page. We will tell you what the code requires at your address and what we would recommend beyond it.
Questions
Impact Windows & Hurricane-Rated Construction FAQ
Are impact windows the same as hurricane-proof windows?+
No product is hurricane-proof, and we avoid the phrase. Impact-rated windows are tested to withstand wind pressure and the impact of flying debris without letting wind into the house. That is the goal in a storm: keep the envelope closed so pressure never builds inside and lifts the roof. Paired with a properly connected structure, they perform extremely well, but the honest word is rated, not proof.
Are impact windows required for a new home in Plant City?+
It depends on the ultimate design wind speed at your specific address and its distance from the coast, which together define the wind-borne-debris region under the Florida Building Code. Much of inland Hillsborough carries a lower design wind speed than the coastal side of the county, so on many Plant City lots impact glazing is a choice rather than a requirement. We confirm it for your parcel during lot evaluation and with the building department before specifying windows.
Which brand of impact window is best?+
We are not tied to one manufacturer and we do not make brand claims. What matters is that the unit carries a current Florida product approval for the design pressure your engineer specifies, that the frame and glass suit the style of the home, and that it is anchored exactly to the manufacturer's schedule. We will walk you through the options that fit your design and budget and explain the trade-offs plainly.
How much do impact windows add to the cost of a new home?+
Impact-rated units cost more than standard windows, and the difference depends on the number and size of openings, the frame material, and the glass options you choose. Because every home is different, we do not publish a number that would not hold up. We price the window schedule as part of your custom home estimate so you can see exactly what it adds and decide where it is worth it.
Will a hurricane-rated home lower my insurance premium?+
Insurers use a wind mitigation inspection to document features like roof-to-wall connectors, roof deck attachment, secondary water barrier, and opening protection, and many offer credits for them. A new home built to current code with impact-rated openings typically has all of those features. What that is worth on your specific policy is a question for your agent. We build the house so it qualifies and provide the documentation the inspector needs.
Can you add impact windows to my existing Plant City home instead?+
Yes, and it is worthwhile. We replace windows and doors with impact-rated units as part of whole-home renovations, and we detail the anchoring to the existing wall properly. A retrofit is limited by the original structure, though, so if you are weighing a major renovation against a new build, it is worth an honest conversation about which gets you the stronger house.
Our Disciplines
Start Here
Carapezza Custom Homes
Building new in Plant City?
Tell us about the lot and the home you have in mind. We'll explain what the wind code requires at that address, what impact-rated openings add, and how we build the structure to carry it all.