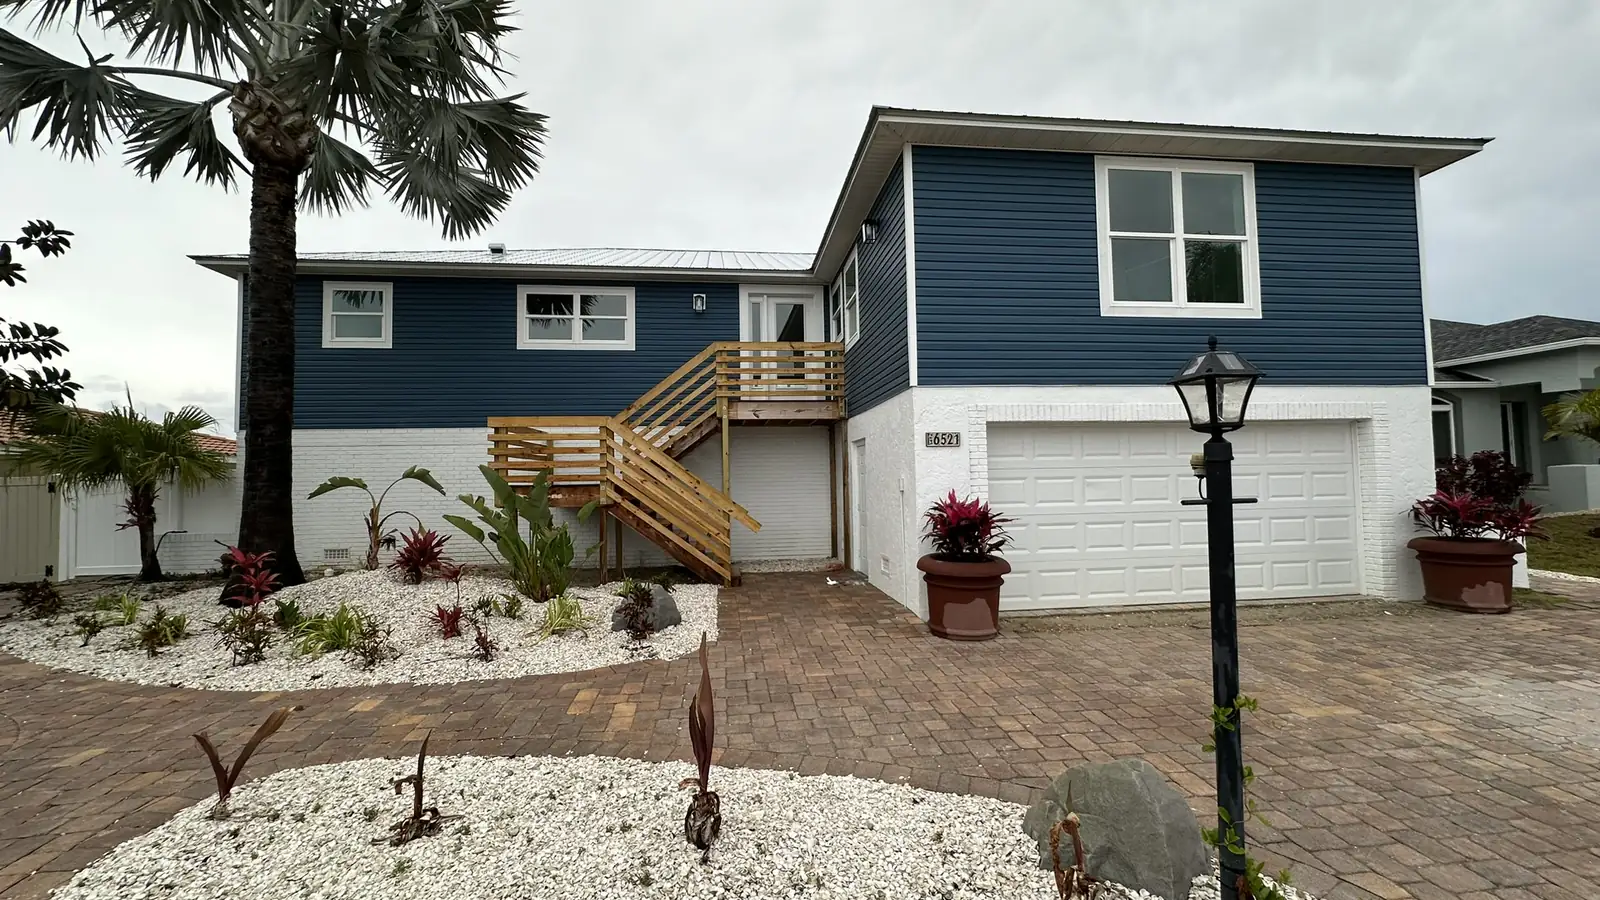
coastal construction
Building a Custom Home in Pass-a-Grille, St. Pete Beach
A custom home in Pass-a-Grille answers to historic district review, flood elevation, and a height cap measured from BFE. Here is what actually governs the lot.
Building a custom home in Pass-a-Grille is a coastal-code problem before it is a design problem. The narrow strip at the south end of St. Pete Beach sits inside a National Register historic district, a city zoning overlay with its own building types, a flood zone that dictates how high the first floor sits, and a wind-borne debris region that dictates every window in the house. The floor plan is the last decision, not the first. Carapezza has served Greater Tampa Bay, including Pinellas County, since 1989, with design and construction under one roof, which matters more here than it does inland, because on a lot this constrained the drawings and the code review have to happen together.
The Historic District Comes First
Pass-a-Grille was listed on the National Register of Historic Places in 1989, and a boundary expansion in 2003 brought the total to roughly 450 contributing buildings across the south end of the island. That listing is not decorative. St. Pete Beach layers a local Pass-a-Grille Overlay District on top of the underlying zoning, and certain work requires a certificate of appropriateness from the city's Historic Preservation Board before a building permit can issue. The city reviews those applications against the Secretary of the Interior's Standards for Rehabilitation, and applications go in roughly a month ahead of the board meeting.
What triggers review depends on the property and the scope. Demolition of a contributing structure and additions that encroach on required yards both come before the board. New construction on a vacant or cleared lot still has to meet the overlay's design standards. The practical effect is that the calendar is different from an inland build. You are planning around a public board meeting on top of the usual plans review, and the city's zoning and historic preservation applications are worth reading before you make an offer on a lot.
The Height Cap Is Measured From Flood Elevation
This is the detail that surprises people, and it is the one that quietly decides whether the house you want fits. Under the Pass-a-Grille Overlay District standards, buildings in the residential zones are capped at 28 feet to the midpoint of a sloped roof or the top of a flat roof's parapet, with overall roof height not to exceed 32 feet, measured from base flood elevation for the site.
Measured from base flood elevation. Not from grade. That single phrase is generous, because it means the height you give up raising the house out of the flood plain is not height you lose off the top of the building. But it also means your buildable envelope is fixed the moment the flood map and the survey come back, and you cannot design your way around it later.
The overlay also assigns lot standards by building type. A House-Small lot can be as narrow as 32 feet with as little as 1,600 square feet of area and up to 90 percent coverage; a House-Medium starts at 40 feet wide with a 4,000 square foot minimum. Those numbers tell you what the island actually is: a tight grid of small platted lots between the Gulf and the Intracoastal, where the difference between two feet of side setback is the difference between a workable plan and a redesign.
Flood Elevation and the 50% Rule
Essentially all of St. Pete Beach sits in a mapped flood hazard area, and the Gulf-facing edge of the island carries the most demanding coastal designations. St. Pete Beach sets the lowest-floor requirement by zoning district: most of the city is BFE plus one foot or the design flood elevation, whichever is higher, but the Pass-a-Grille Overlay is expressly exempt from that extra foot and follows base flood elevation. Building above the minimum can still reduce flood insurance premiums. Confirm the design flood elevation for your specific parcel with the city rather than assuming a neighborhood figure, because BFEs vary block to block on a barrier island.
Then there is the threshold that reshapes more Pass-a-Grille projects than anything else. St. Pete Beach applies the FEMA 50% rule: if the cost of repairs or improvements equals or exceeds half the structure's market value before the work, the building has to be brought into compliance with the current flood code, which in practice means elevating it or replacing it. The city does not allow phasing. Splitting a renovation into consecutive permits does not reset the clock, because the cost of all the work counts toward the determination.
Pass-a-Grille's housing stock makes this threshold unusually easy to cross. A lot of the island is small mid-century cottages, and when the structure's value is modest the 50 percent line sits low. A kitchen, a couple of baths, and new impact windows can be enough. So the real question on most of these properties is not "renovate or remodel." It is whether you are electing a full rebuild deliberately, or drifting into one by accident halfway through a permit.
There is one exemption worth knowing. St. Pete Beach allows the alteration of a historic structure where the work will not preclude the building's continued designation as historic, and the city notes that properties on the local registry or contributing to the Pass-a-Grille Historic District may qualify. That determination is made by the city on the specific building. Treat it as something to investigate early, not as a given.
After Helene and Milton
Hurricanes Helene in September 2024 and Milton in October 2024 drove widespread substantial-damage determinations across Pinellas, and the beach communities have been working through the rebuild ever since. St. Pete Beach has published hurricane rebuild and repair permitting guidance and ran a penalty amnesty period for owners obtaining permits on work already done without one.
For owners with a substantial-damage determination in hand, two funding paths exist outside the insurance claim itself. NFIP flood policies include Increased Cost of Compliance coverage, which can contribute up to $30,000 toward bringing a substantially damaged insured building into compliance, and elevation is an eligible use. Elevate Florida, the state's mitigation program, runs on a standard 75 percent federal and 25 percent homeowner cost share. Neither is automatic. Both have their own paperwork and their own timelines, and they need to be lined up before the design is locked, not after.
Wind, Water, and What Gets Built
Impact-rated glazing is mandatory on the island. Pass-a-Grille falls inside the wind-borne debris region, where the Florida Building Code requires protected openings on every window and exterior door, and the structural wind design is engineered to the current code's ASCE 7-22 wind loads for the specific site. On the Gulf side, where coastal high-hazard construction applies, the house is designed on pilings with a breakaway enclosure below the elevated floor rather than a conventional stem wall or slab.
Access is its own line item. The streets are narrow, the lots are small, and there is often nowhere to stage material or park a crane except the right-of-way. That has to be planned into the schedule, and it is the kind of thing that has to be worked out in advance on any barrier-island lot.
Carapezza works these projects as design-build, which means the architecture, the flood and overlay analysis, and the construction sit with one team. We handle home elevation, substantial damage reconstruction, and ground-up custom homes across Pinellas.
Considering a build or a rebuild in Pass-a-Grille? Start a conversation and we will walk the property, pull the flood and overlay constraints, and tell you honestly whether the site supports the home you have in mind.
Questions
Frequently Asked Questions
Can you build a new custom home in Pass-a-Grille?+
Yes, but the lot governs the design more than the floor plan does. Pass-a-Grille sits inside a National Register historic district and a city overlay zone with its own building types, lot-width minimums, and a height cap measured from base flood elevation. Most new homes here are tear-down-and-rebuild projects on existing platted lots rather than new subdivisions, because the island was fully built out decades ago.
What is the 50% rule and why does it matter in Pass-a-Grille?+
If the cost of repairing or improving a building reaches 50 percent of the structure's market value, St. Pete Beach requires the whole building to come into compliance with current flood code, which usually means elevating it or replacing it. Because much of Pass-a-Grille's housing stock is small mid-century cottages with modest structure values, the threshold is easy to cross, and it is often what pushes a renovation into a full rebuild.
Are historic homes in Pass-a-Grille exempt from the 50% rule?+
There is a narrow exemption. St. Pete Beach allows alteration of a historic structure where the work will not preclude the building's continued designation as historic, and the city notes that properties on the local registry or contributing to the Pass-a-Grille Historic District may qualify. It is a case-by-case determination made by the city, not something you can assume when you buy.
How high does a new home in Pass-a-Grille have to be built?+
The lowest floor has to sit at or above the design flood elevation for the site. In Pass-a-Grille that number comes from [St. Pete Beach's own floodplain amendments](http://stpetebeach.elaws.us/code/coor_ch98_artii_sec98-33): the Pass-a-Grille Overlay District is one of the districts exempt from the city's extra foot of freeboard, so it follows base flood elevation rather than BFE plus one. Building higher than the minimum can still lower flood insurance premiums. The exact number comes off the flood map and the survey for your parcel, not a rule of thumb.
Do windows in Pass-a-Grille have to be impact rated?+
Yes. The island is inside the wind-borne debris region, where the Florida Building Code requires impact-rated glazing or approved shutters on every window and exterior door opening. This is separate from the structural wind design, which the engineer calculates for the specific site under the current code and ASCE 7-22 wind-load standard.
Our Disciplines
More Guides
Get Started